LAYA — Renovation of a row house
The renovation of this neoclassical terraced house challenges some of the conventional approaches to this building typology, reconsidering the relationship between structure, spatial organisation and interior architecture.
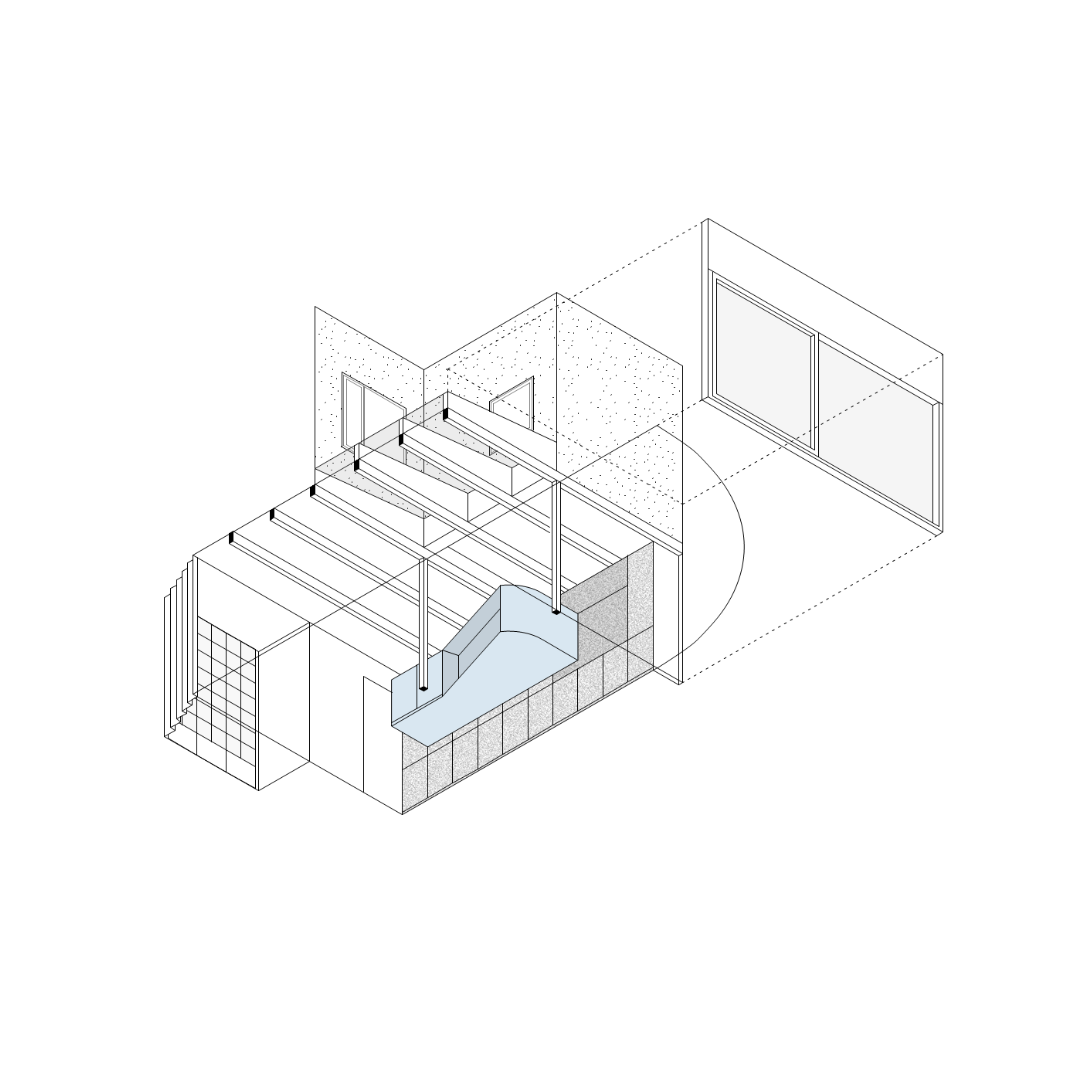
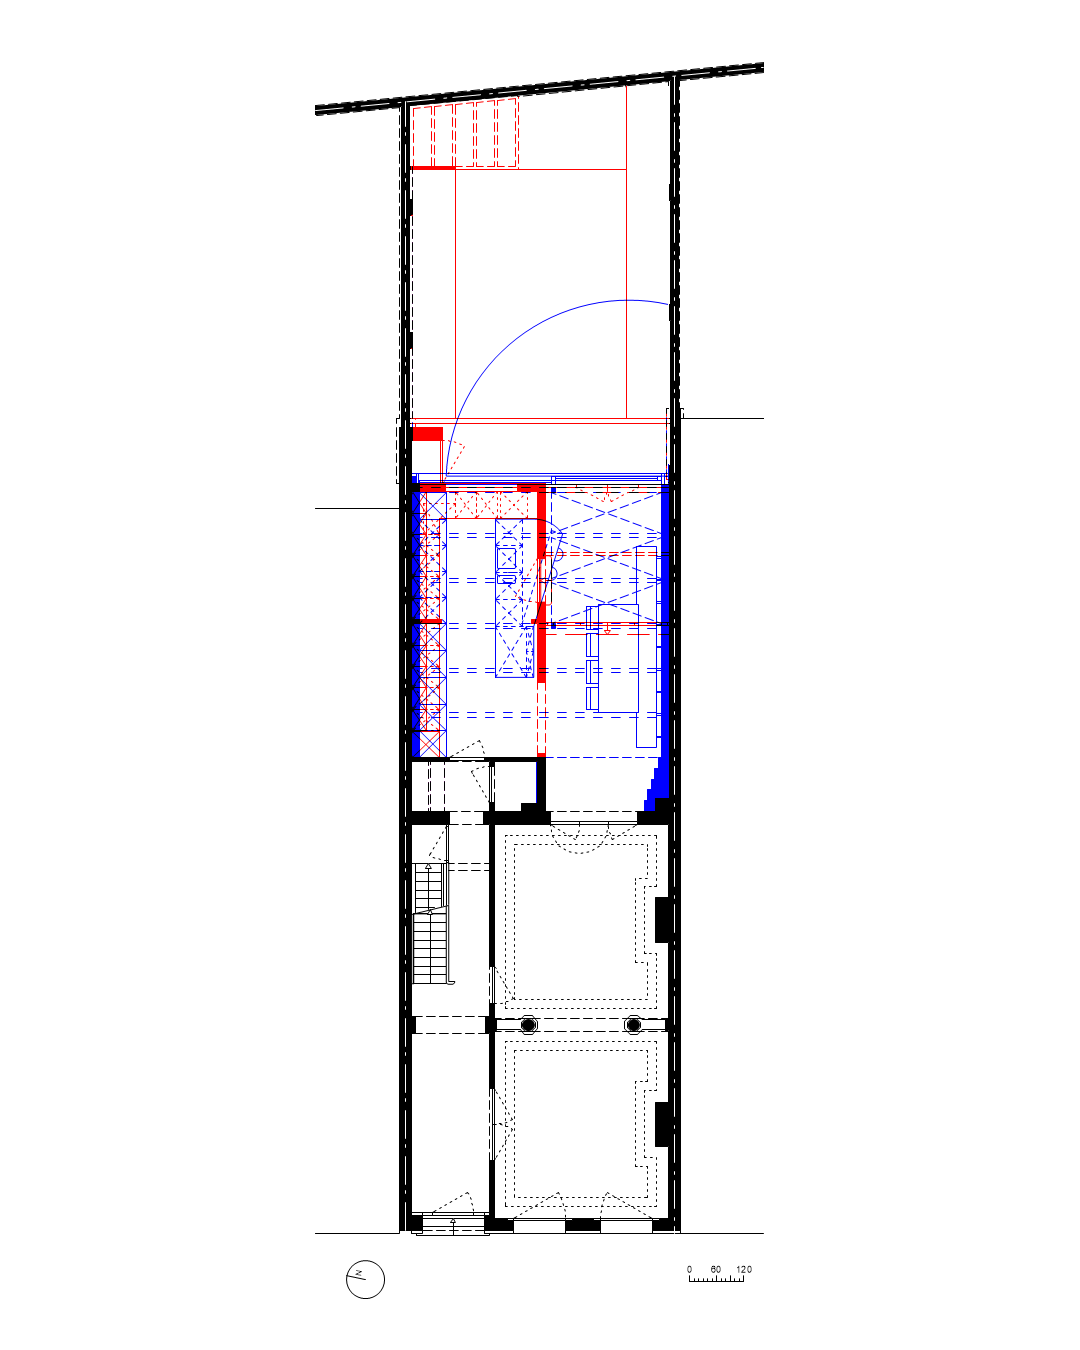
The new load-bearing structure forms the backbone of the design. Beyond its structural role, it fundamentally alters the spatial experience of the ground floor. By positioning the steel beams transversely to the original layout, the former divisions become less apparent, enhancing the perceived width of the space. Rather than concealing the structure, the exposed beams become an integral part of the ceiling's architectural expression.
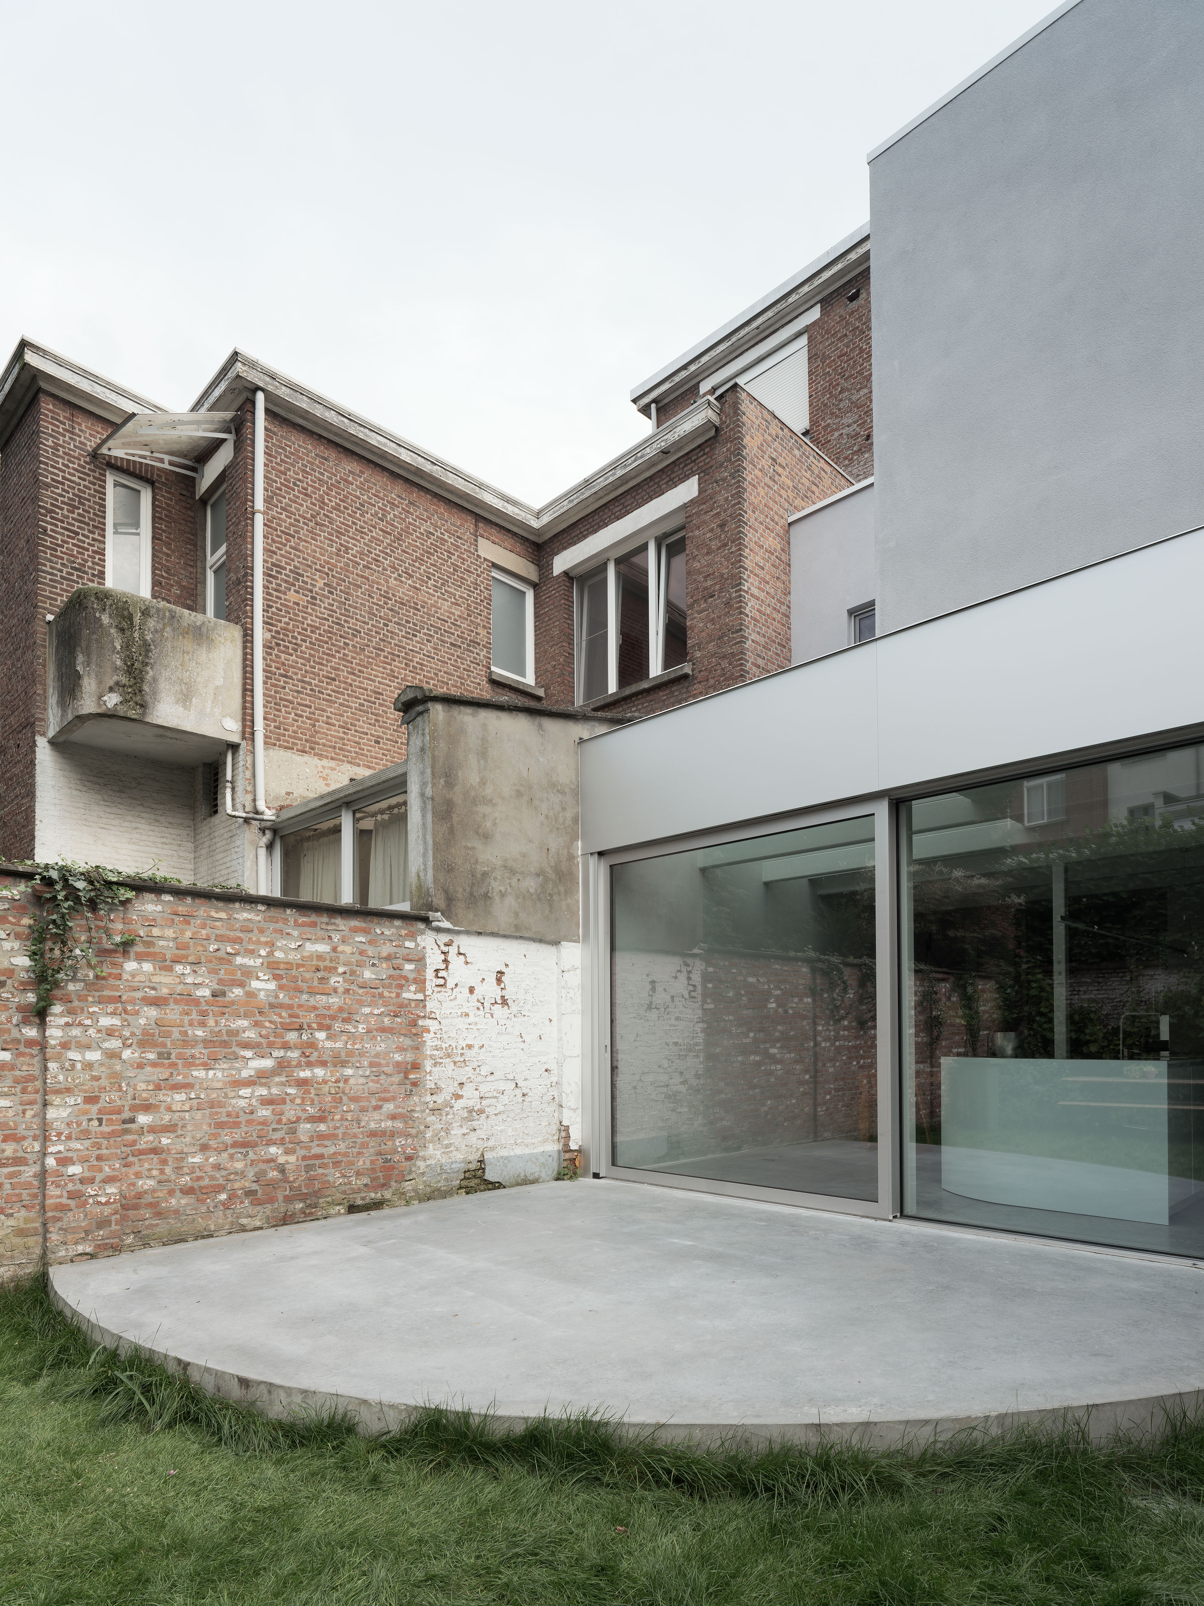
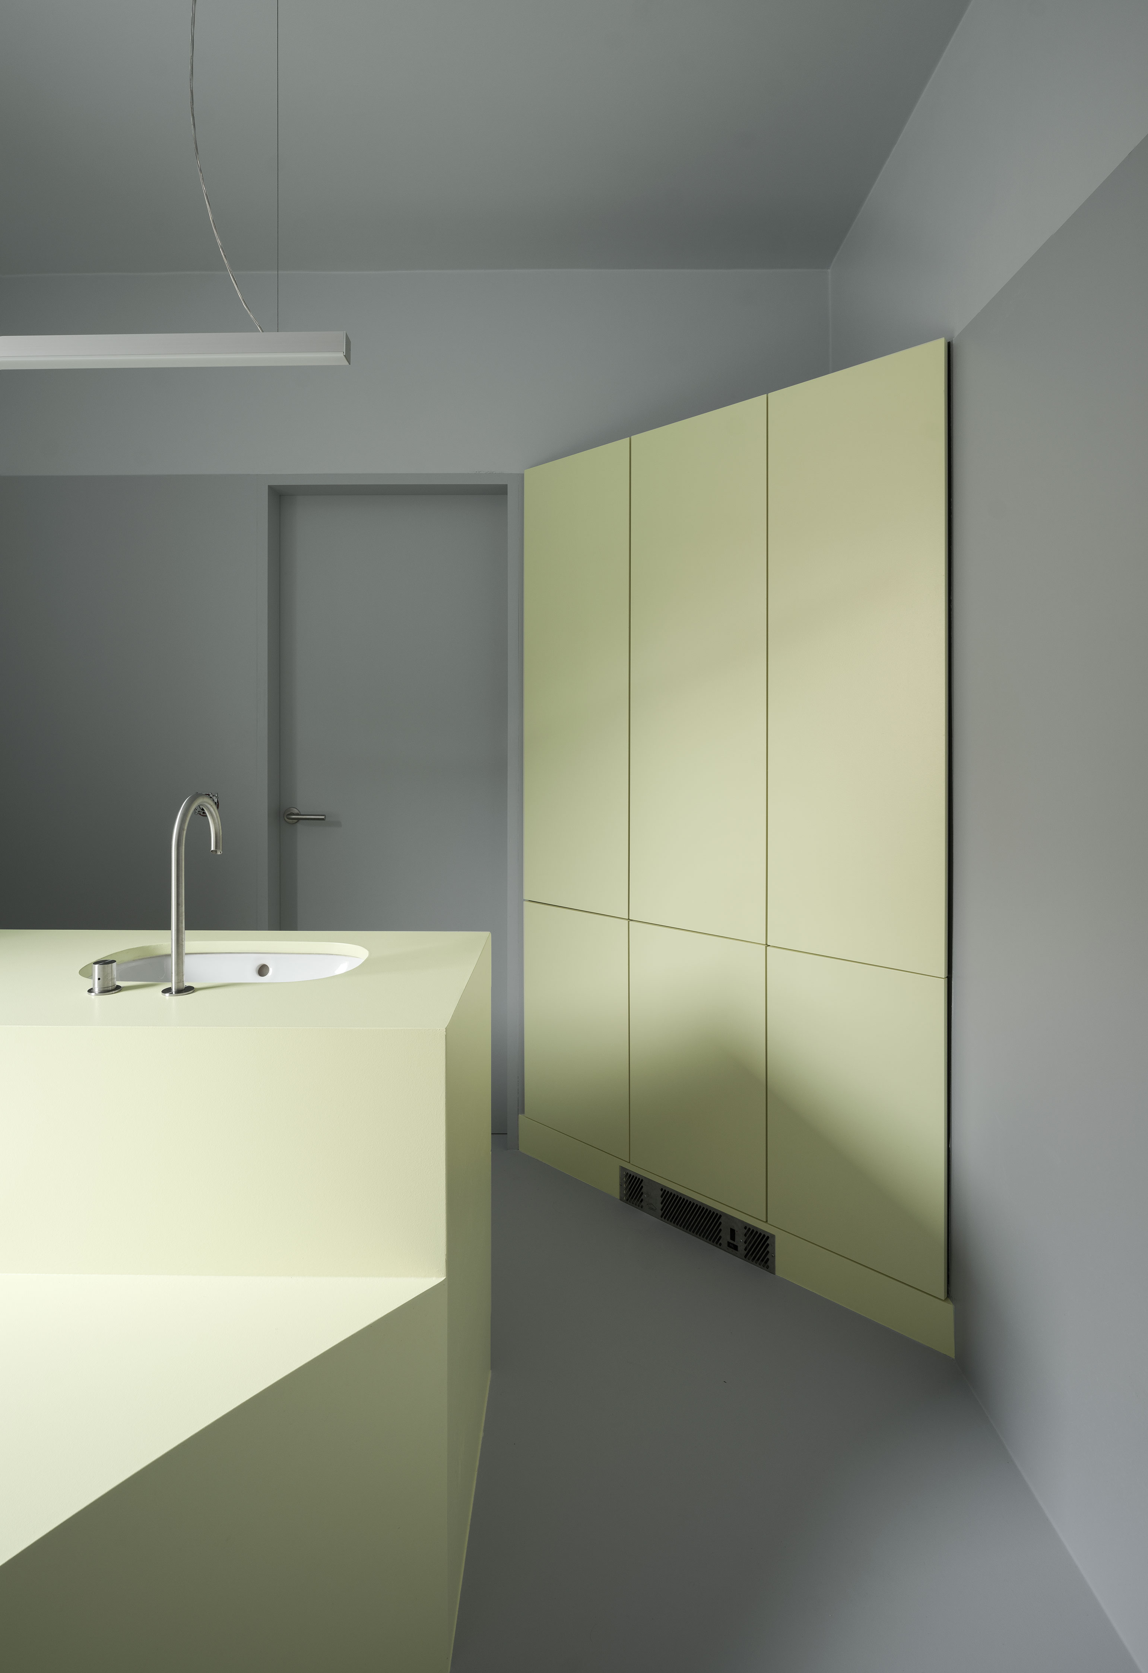
Two structural columns, discreet in their supporting role, further organise the space. One marks the centre of the square floor plan, anchoring a generous kitchen island that fans out towards the garden. The other, positioned at the rear façade, determines the division of the full-width sliding window and aligns with the outer corner of the insulated and newly rendered upper façade.
Together, the columns define a quarter of the ground floor that is not built over. Here, glazing between the steel beams allows daylight to penetrate deep into the interior.
The proportions of the renewed rear façade, with its transparent ground floor and more subdued upper section, are carefully calibrated to establish an abstract yet balanced composition.
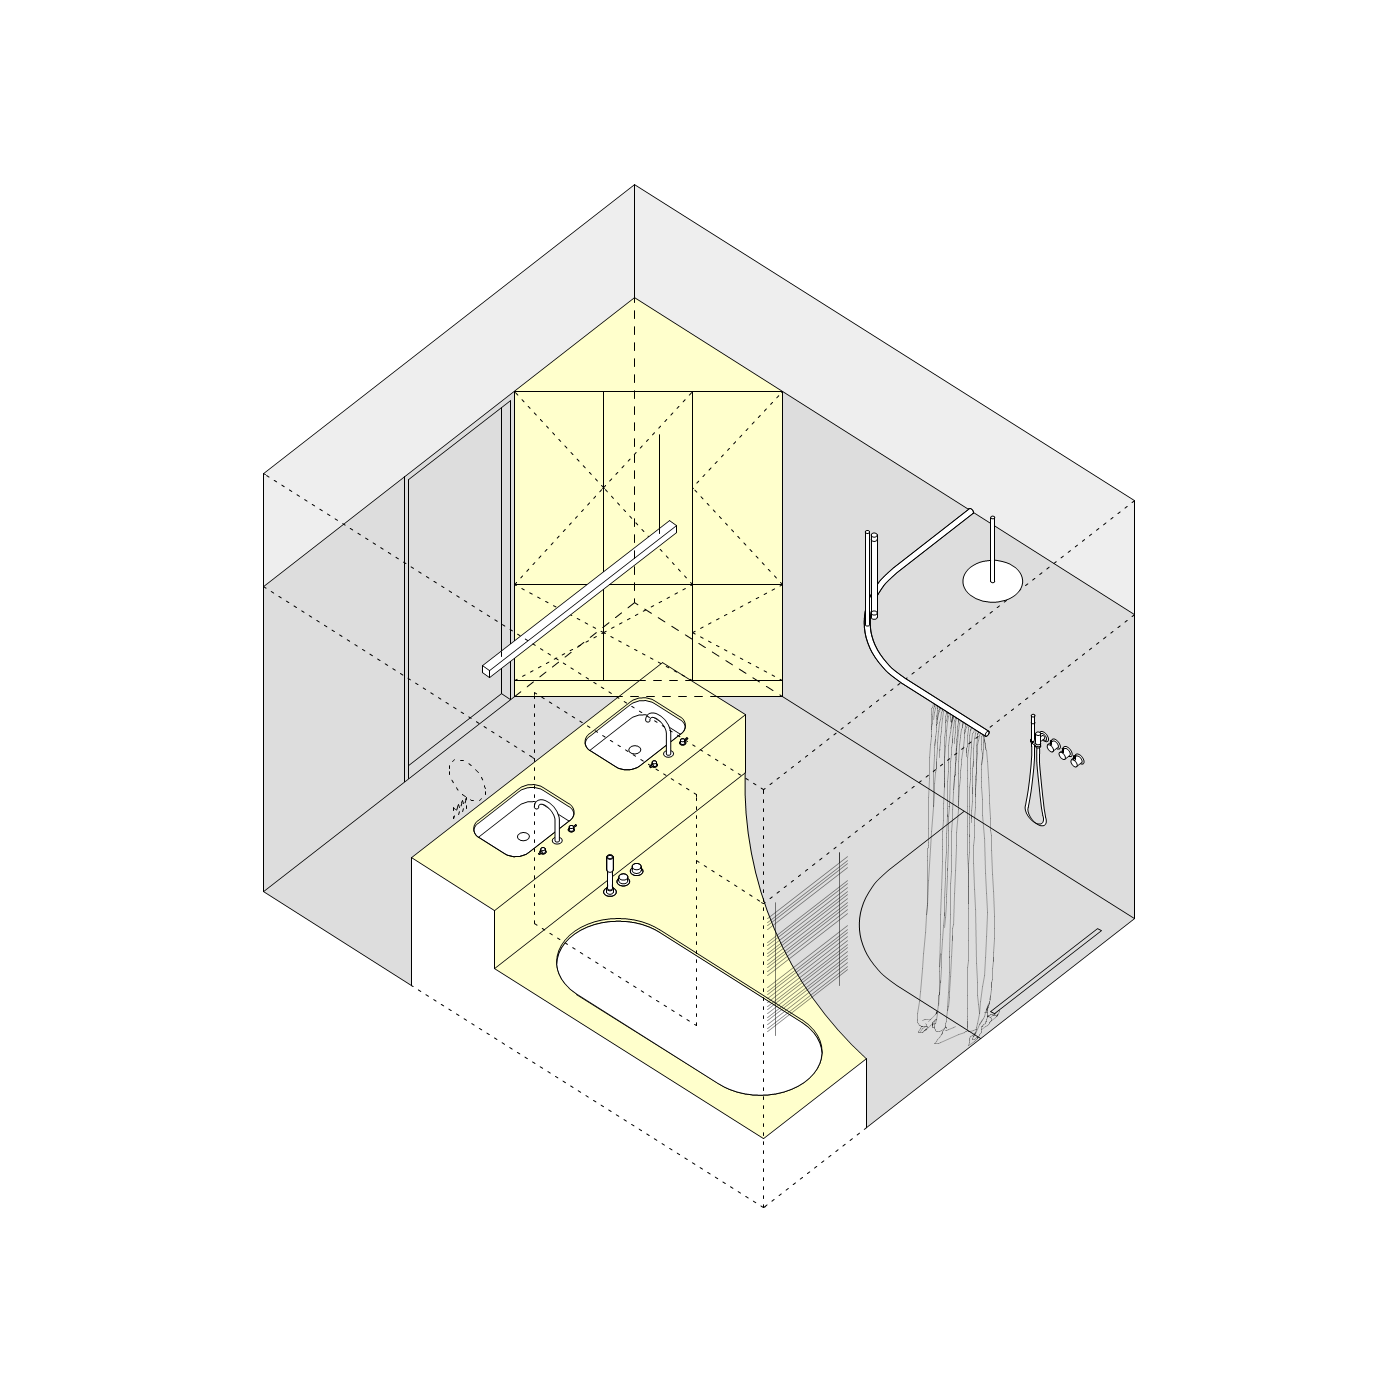
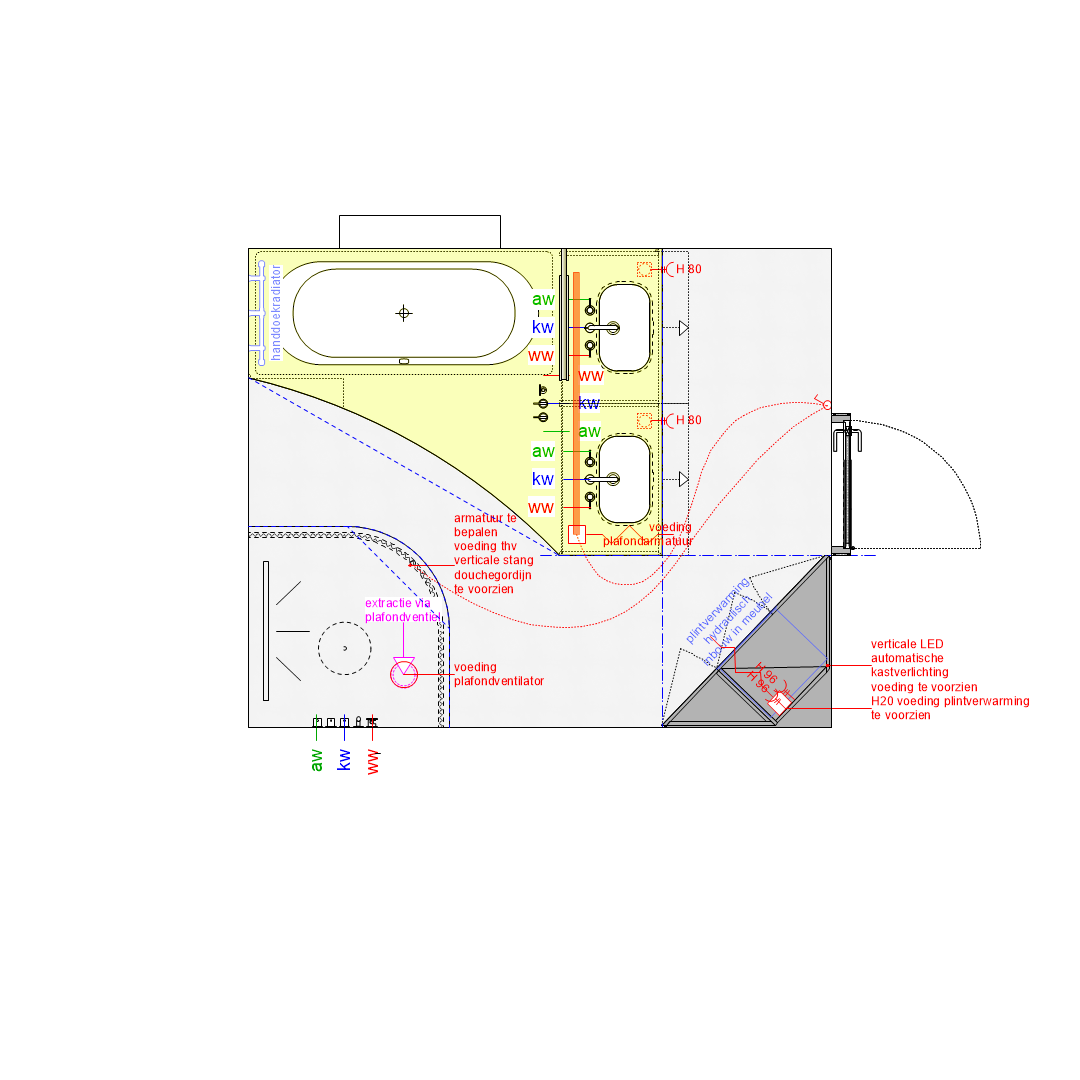
On the intermediate floor, structural alterations are kept to a minimum, preserving the existing layout. Three smaller spaces forming the former bathroom are combined into one, retaining the original window opening. Accommodating a walk-in shower, a full-size bath, a double washbasin and storage required a reconsideration of conventional bathroom arrangements.
A large, bespoke unit combining the bath and washbasin extends into the centre of the room. A triangular cupboard guides circulation around it, while a curtain defines the shower area only when in use.
The material palette brings together polyurethane finishes in the bathroom, eccentrically sanded stainless-steel worktops, lacquered structural steel, polished concrete flooring, natural anodised aluminium window frames and through-coloured façade render. Together, these materials establish a nuanced spectrum of greys, providing a backdrop for the changing rhythms of family life.
Bespoke furniture further organises circulation while introducing carefully positioned accents of colour throughout the interior.
Antwerp(BE)
2023
Private
Renovation for L. and Y.