GEVDB — A house for J. and L.
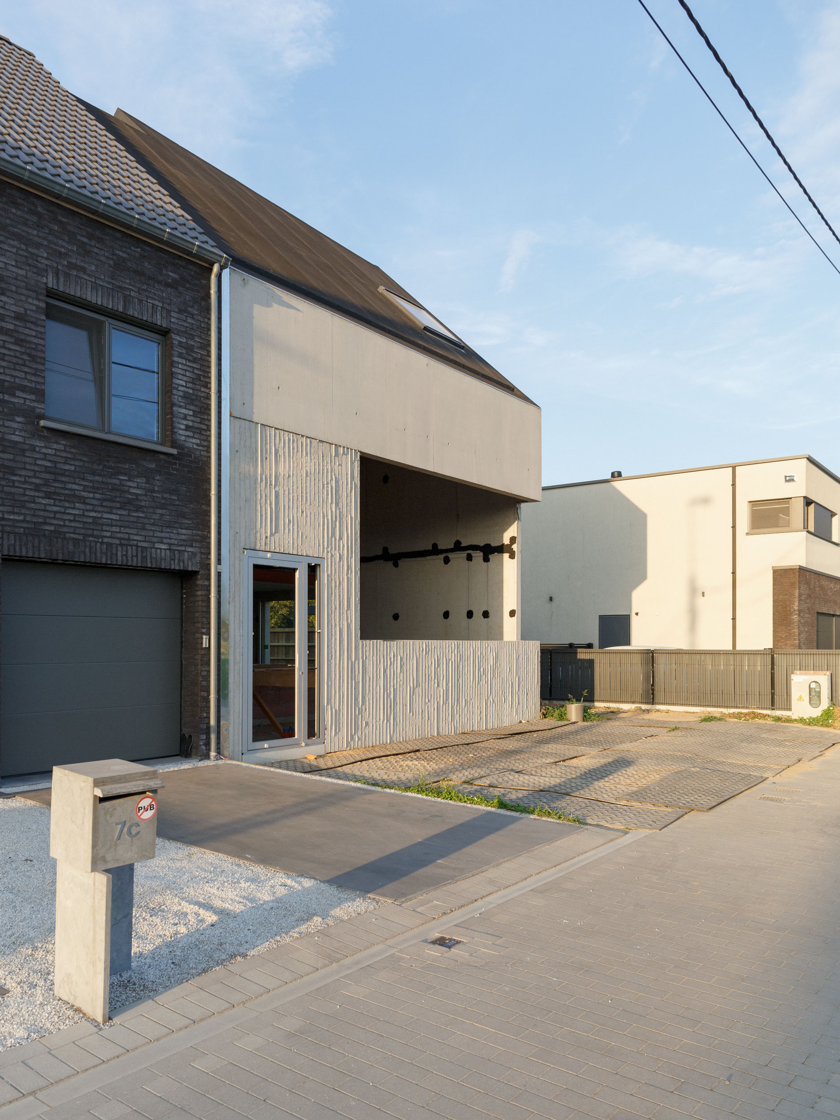
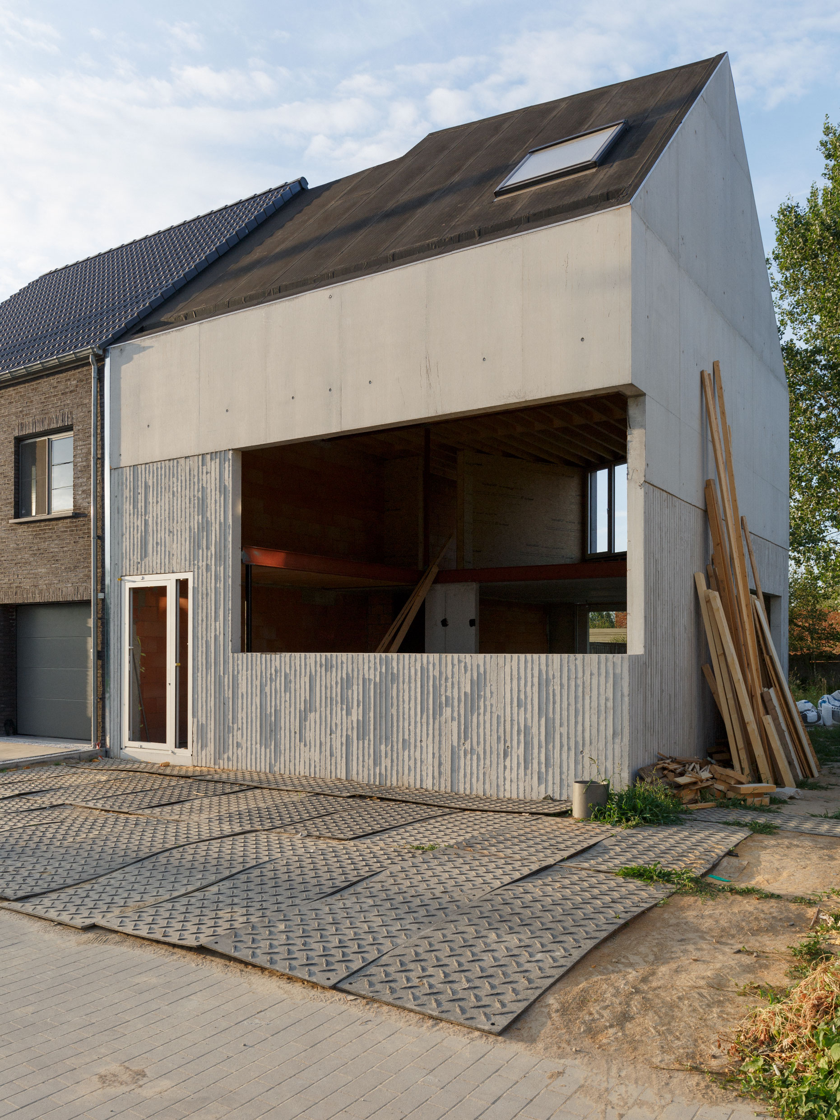
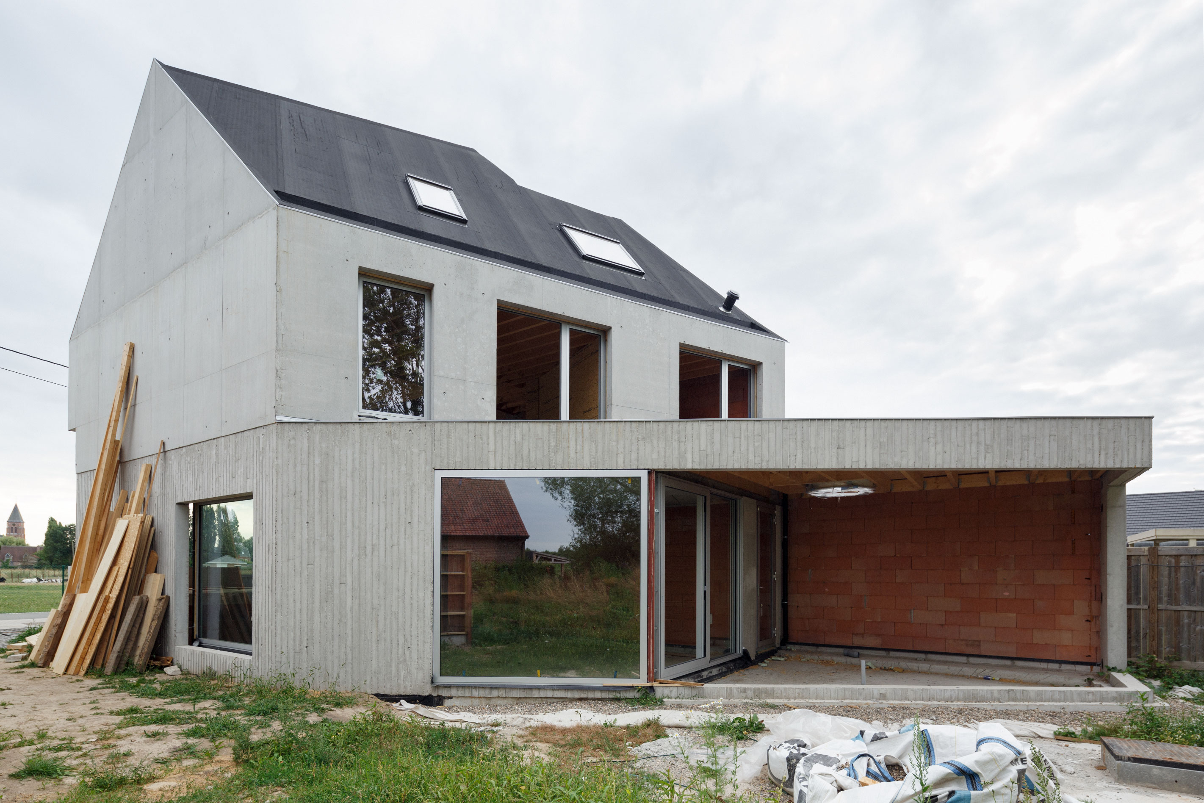
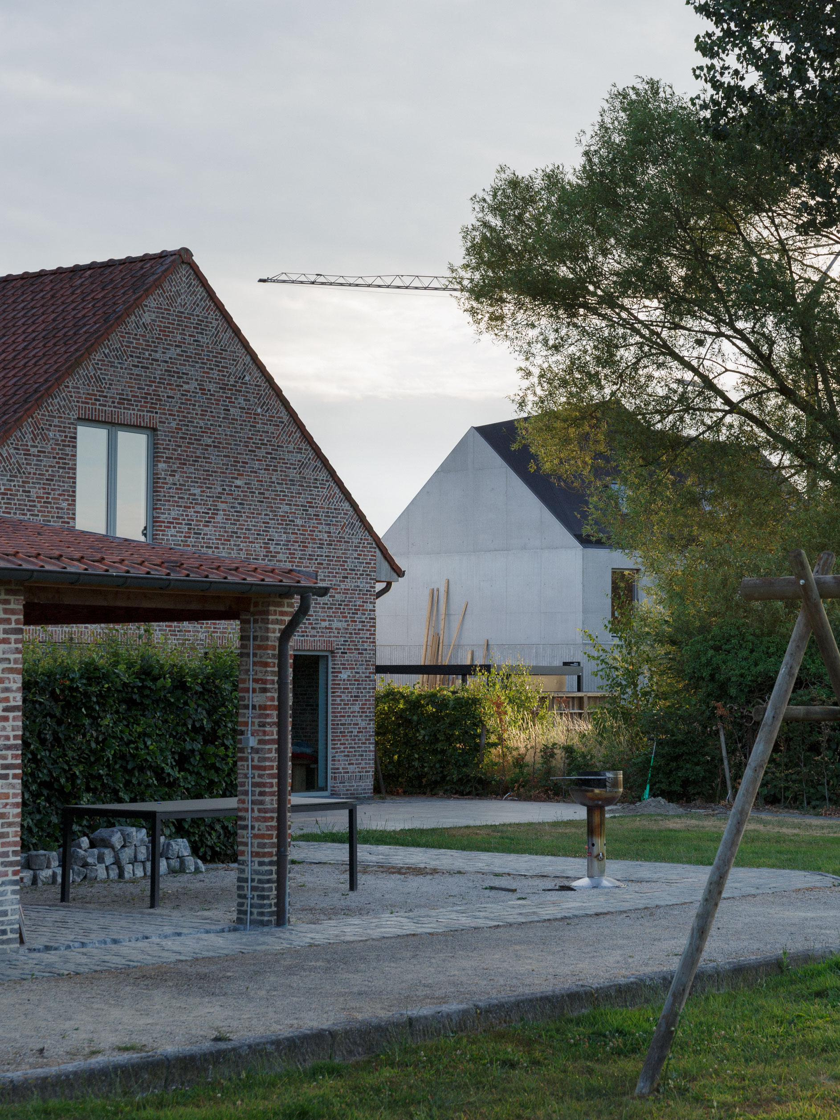
GEVDB is a new-build family house in Buggenhout that reinterprets the familiar pitched-roof typology through a distinct material and spatial approach. Positioned alongside existing residential buildings, the house adopts a recognisable domestic silhouette while departing from the predominantly brick-built surroundings through its concrete construction.
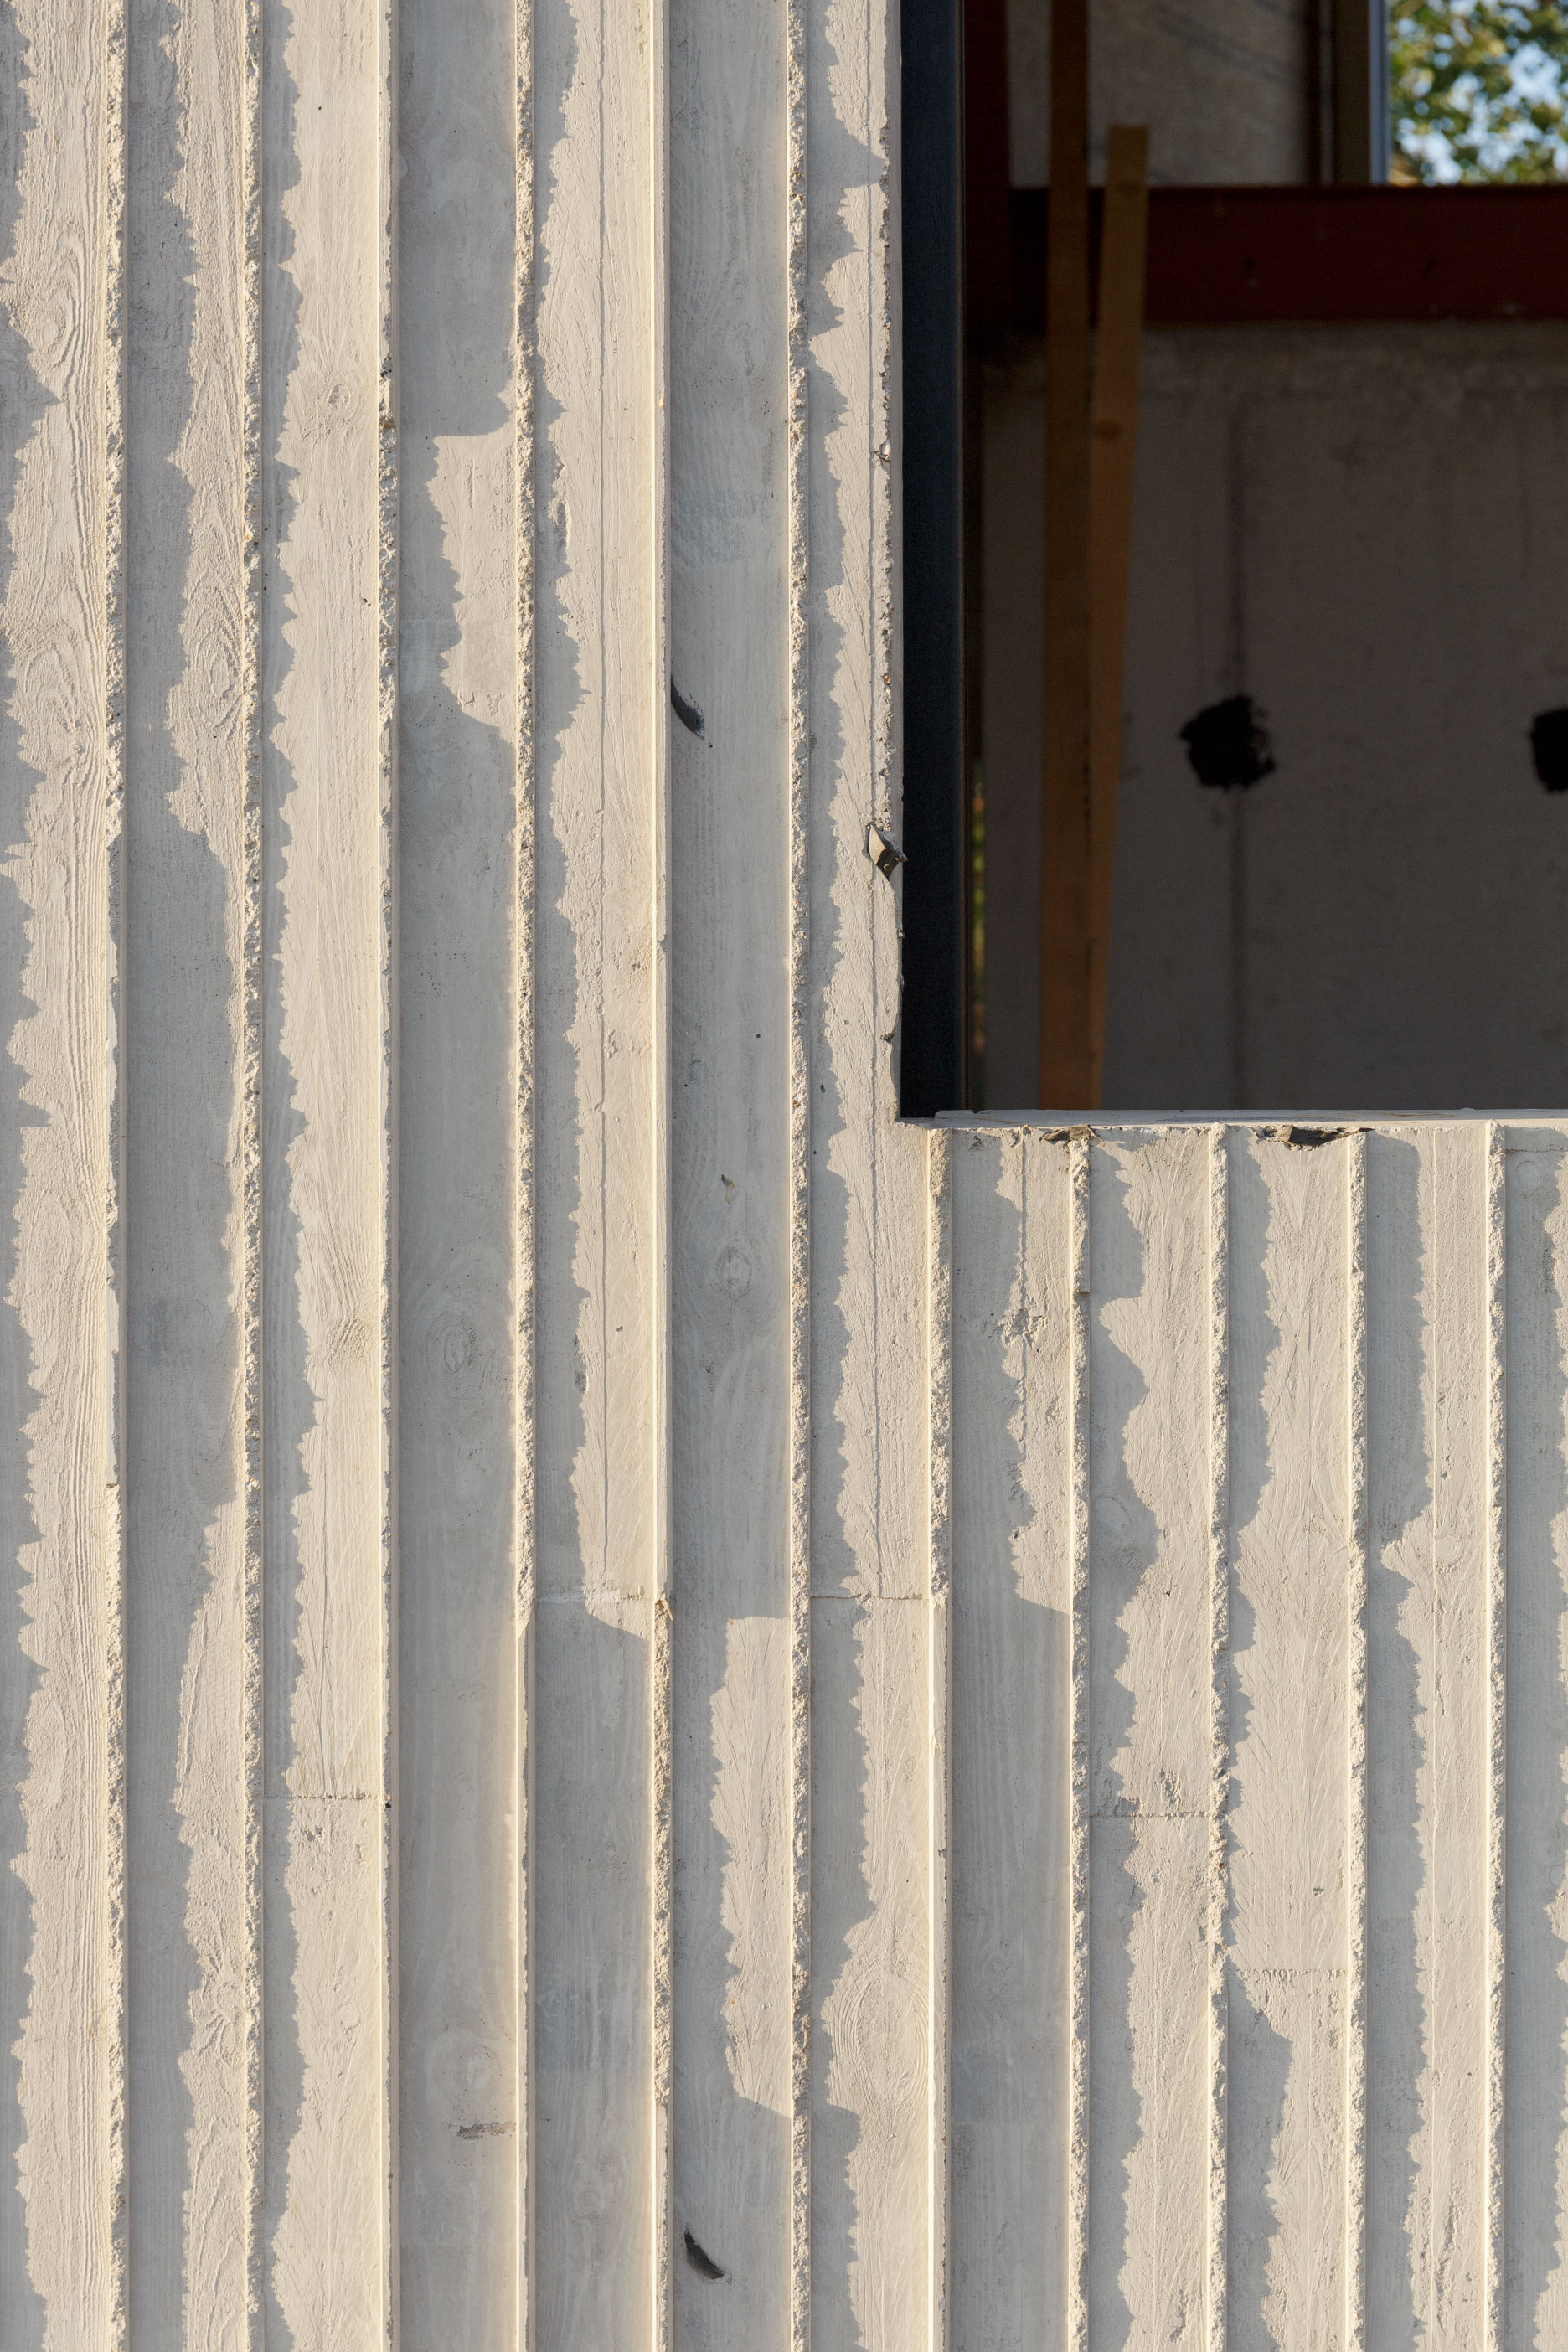
The street façade combines smooth concrete surfaces with a pronounced vertical texture. A large rectangular opening interrupts the otherwise solid elevation, revealing the depth of the building and introducing an unexpected openness towards the street. The contrast between the two concrete finishes reinforces the distinction between the different parts of the volume.
Towards the garden, a lower, flat-roofed volume extends from the main building. Large glazed openings and a sheltered outdoor space establish a more direct relationship between the interior and the garden, contrasting with the more enclosed character of the street façade.
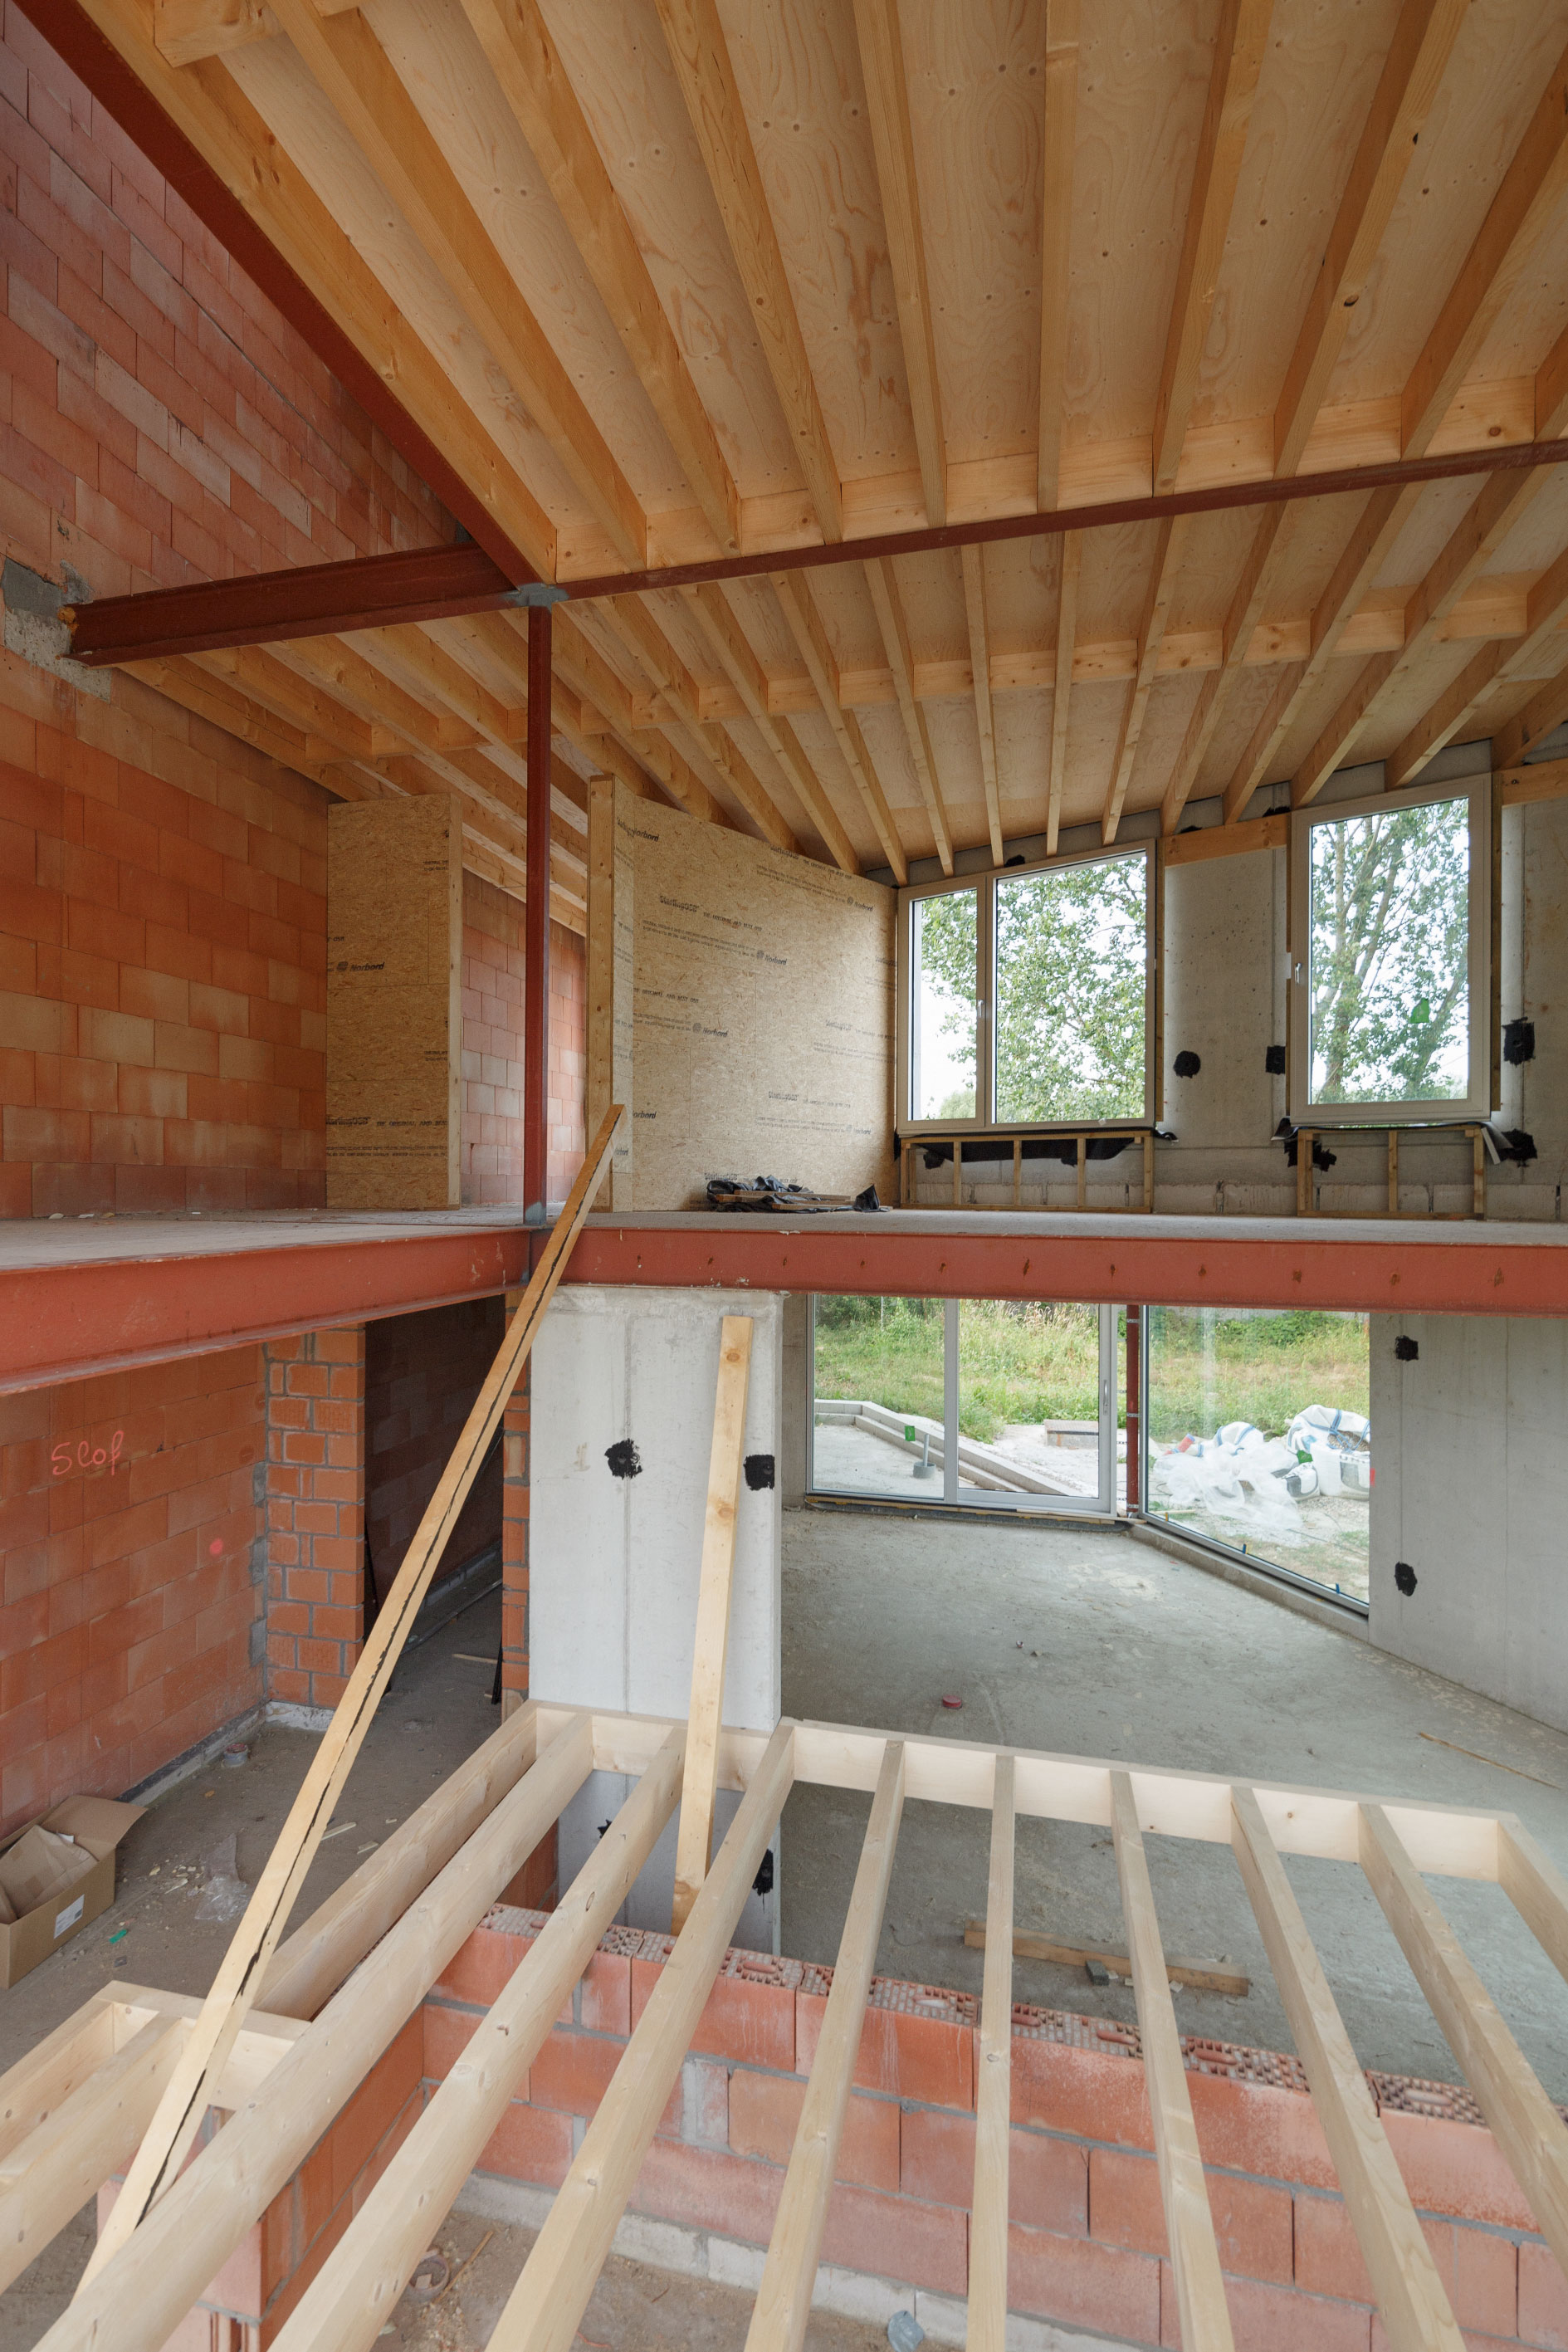
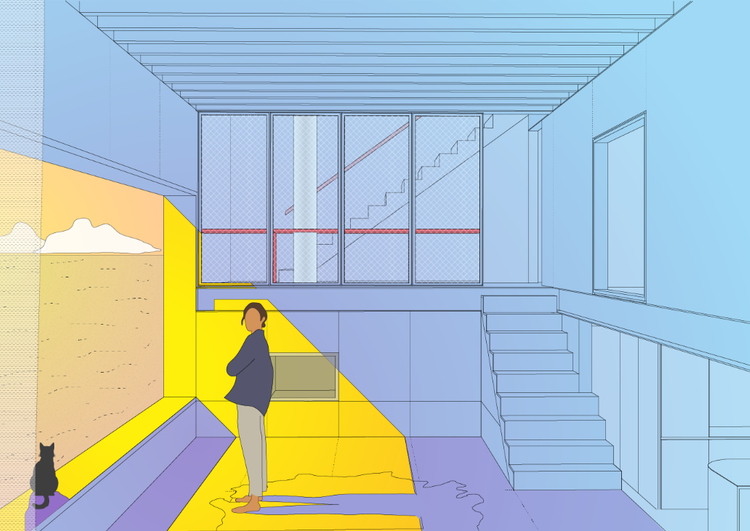
Inside, the spatial organisation is developed through a sequence of interconnected levels. Changes in floor height and double-height spaces introduce visual relationships between the different parts of the house, challenging the conventional division between floors. The structural framework of steel beams and timber elements reveals the complexity of this organisation.
Through the combination of a familiar architectural silhouette, an unconventional concrete envelope and a spatially articulated interior, the project explores alternative interpretations of the traditional family house.
Buggenhout (BE)
2019
Private
New-build single-family house