LAMA — A house for M. and D.
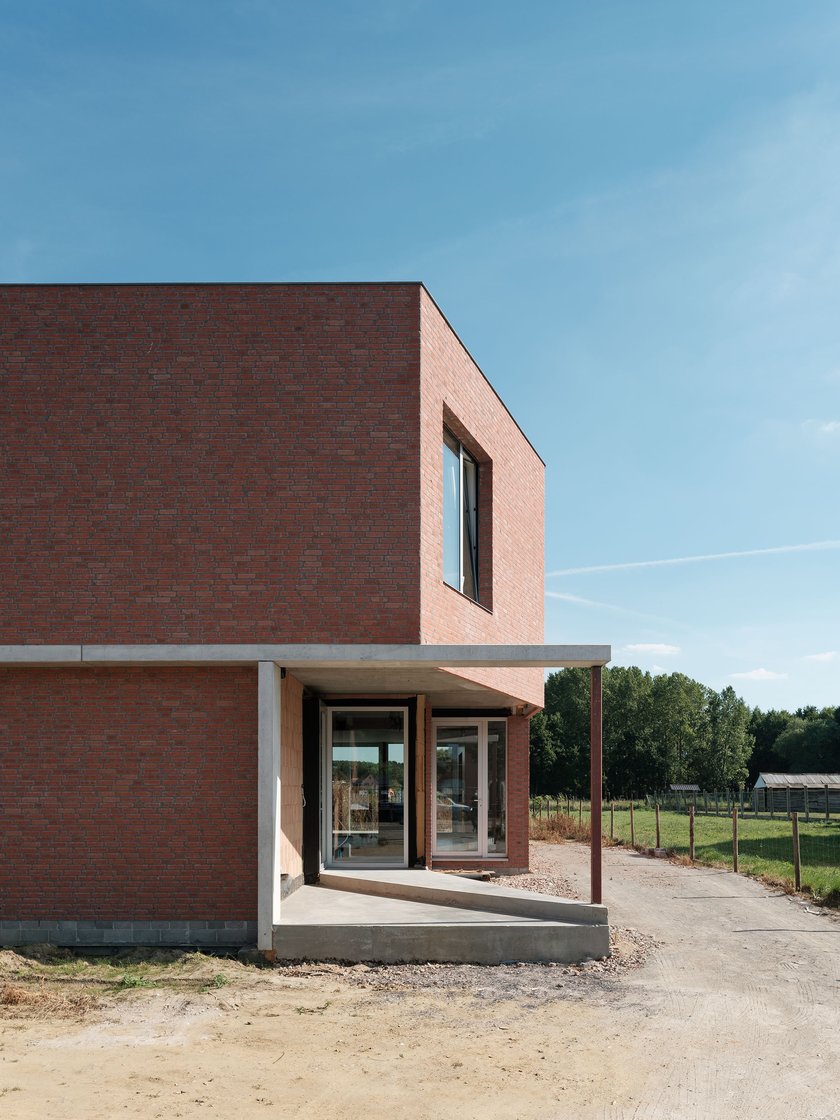
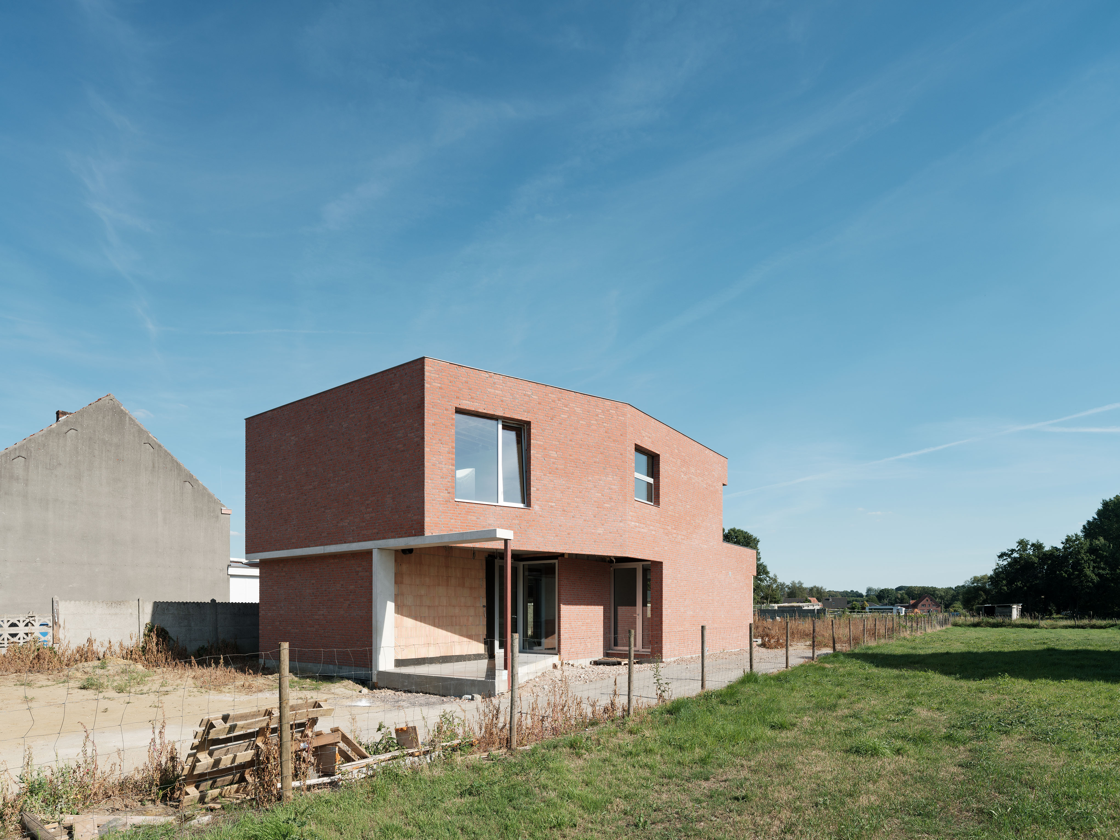
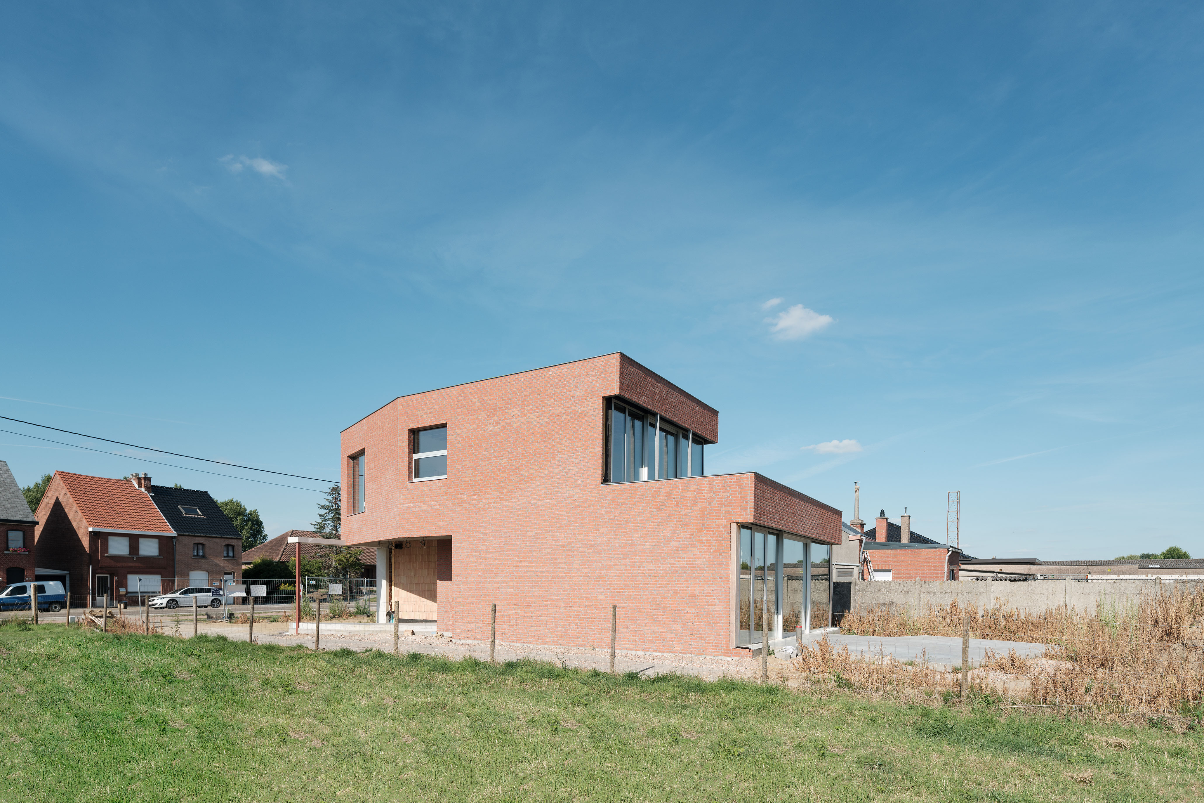
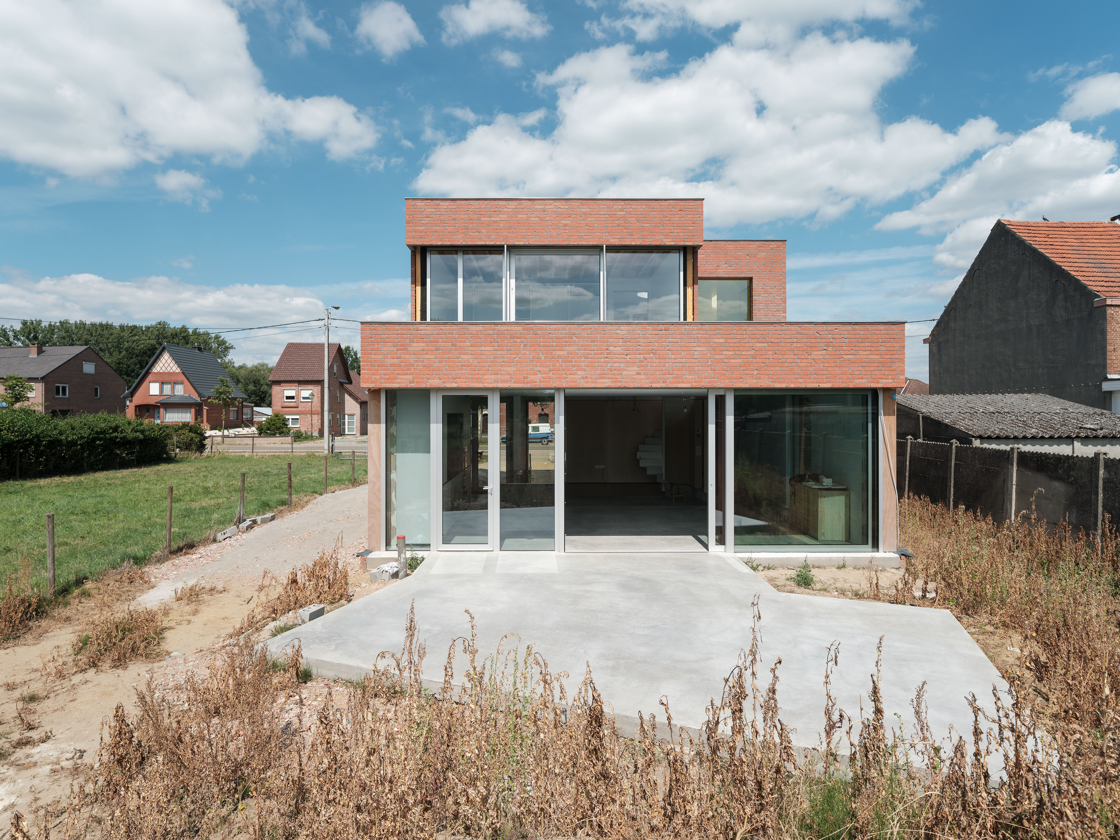
Located in Rillaar, LAMA is a freestanding house situated between the existing residential fabric and an open landscape. Rather than adopting a conventional domestic silhouette, the house is conceived as a composition of interlocking brick volumes. Subtle shifts in geometry and height articulate the building's mass, while carefully positioned openings establish different relationships with the surrounding landscape.
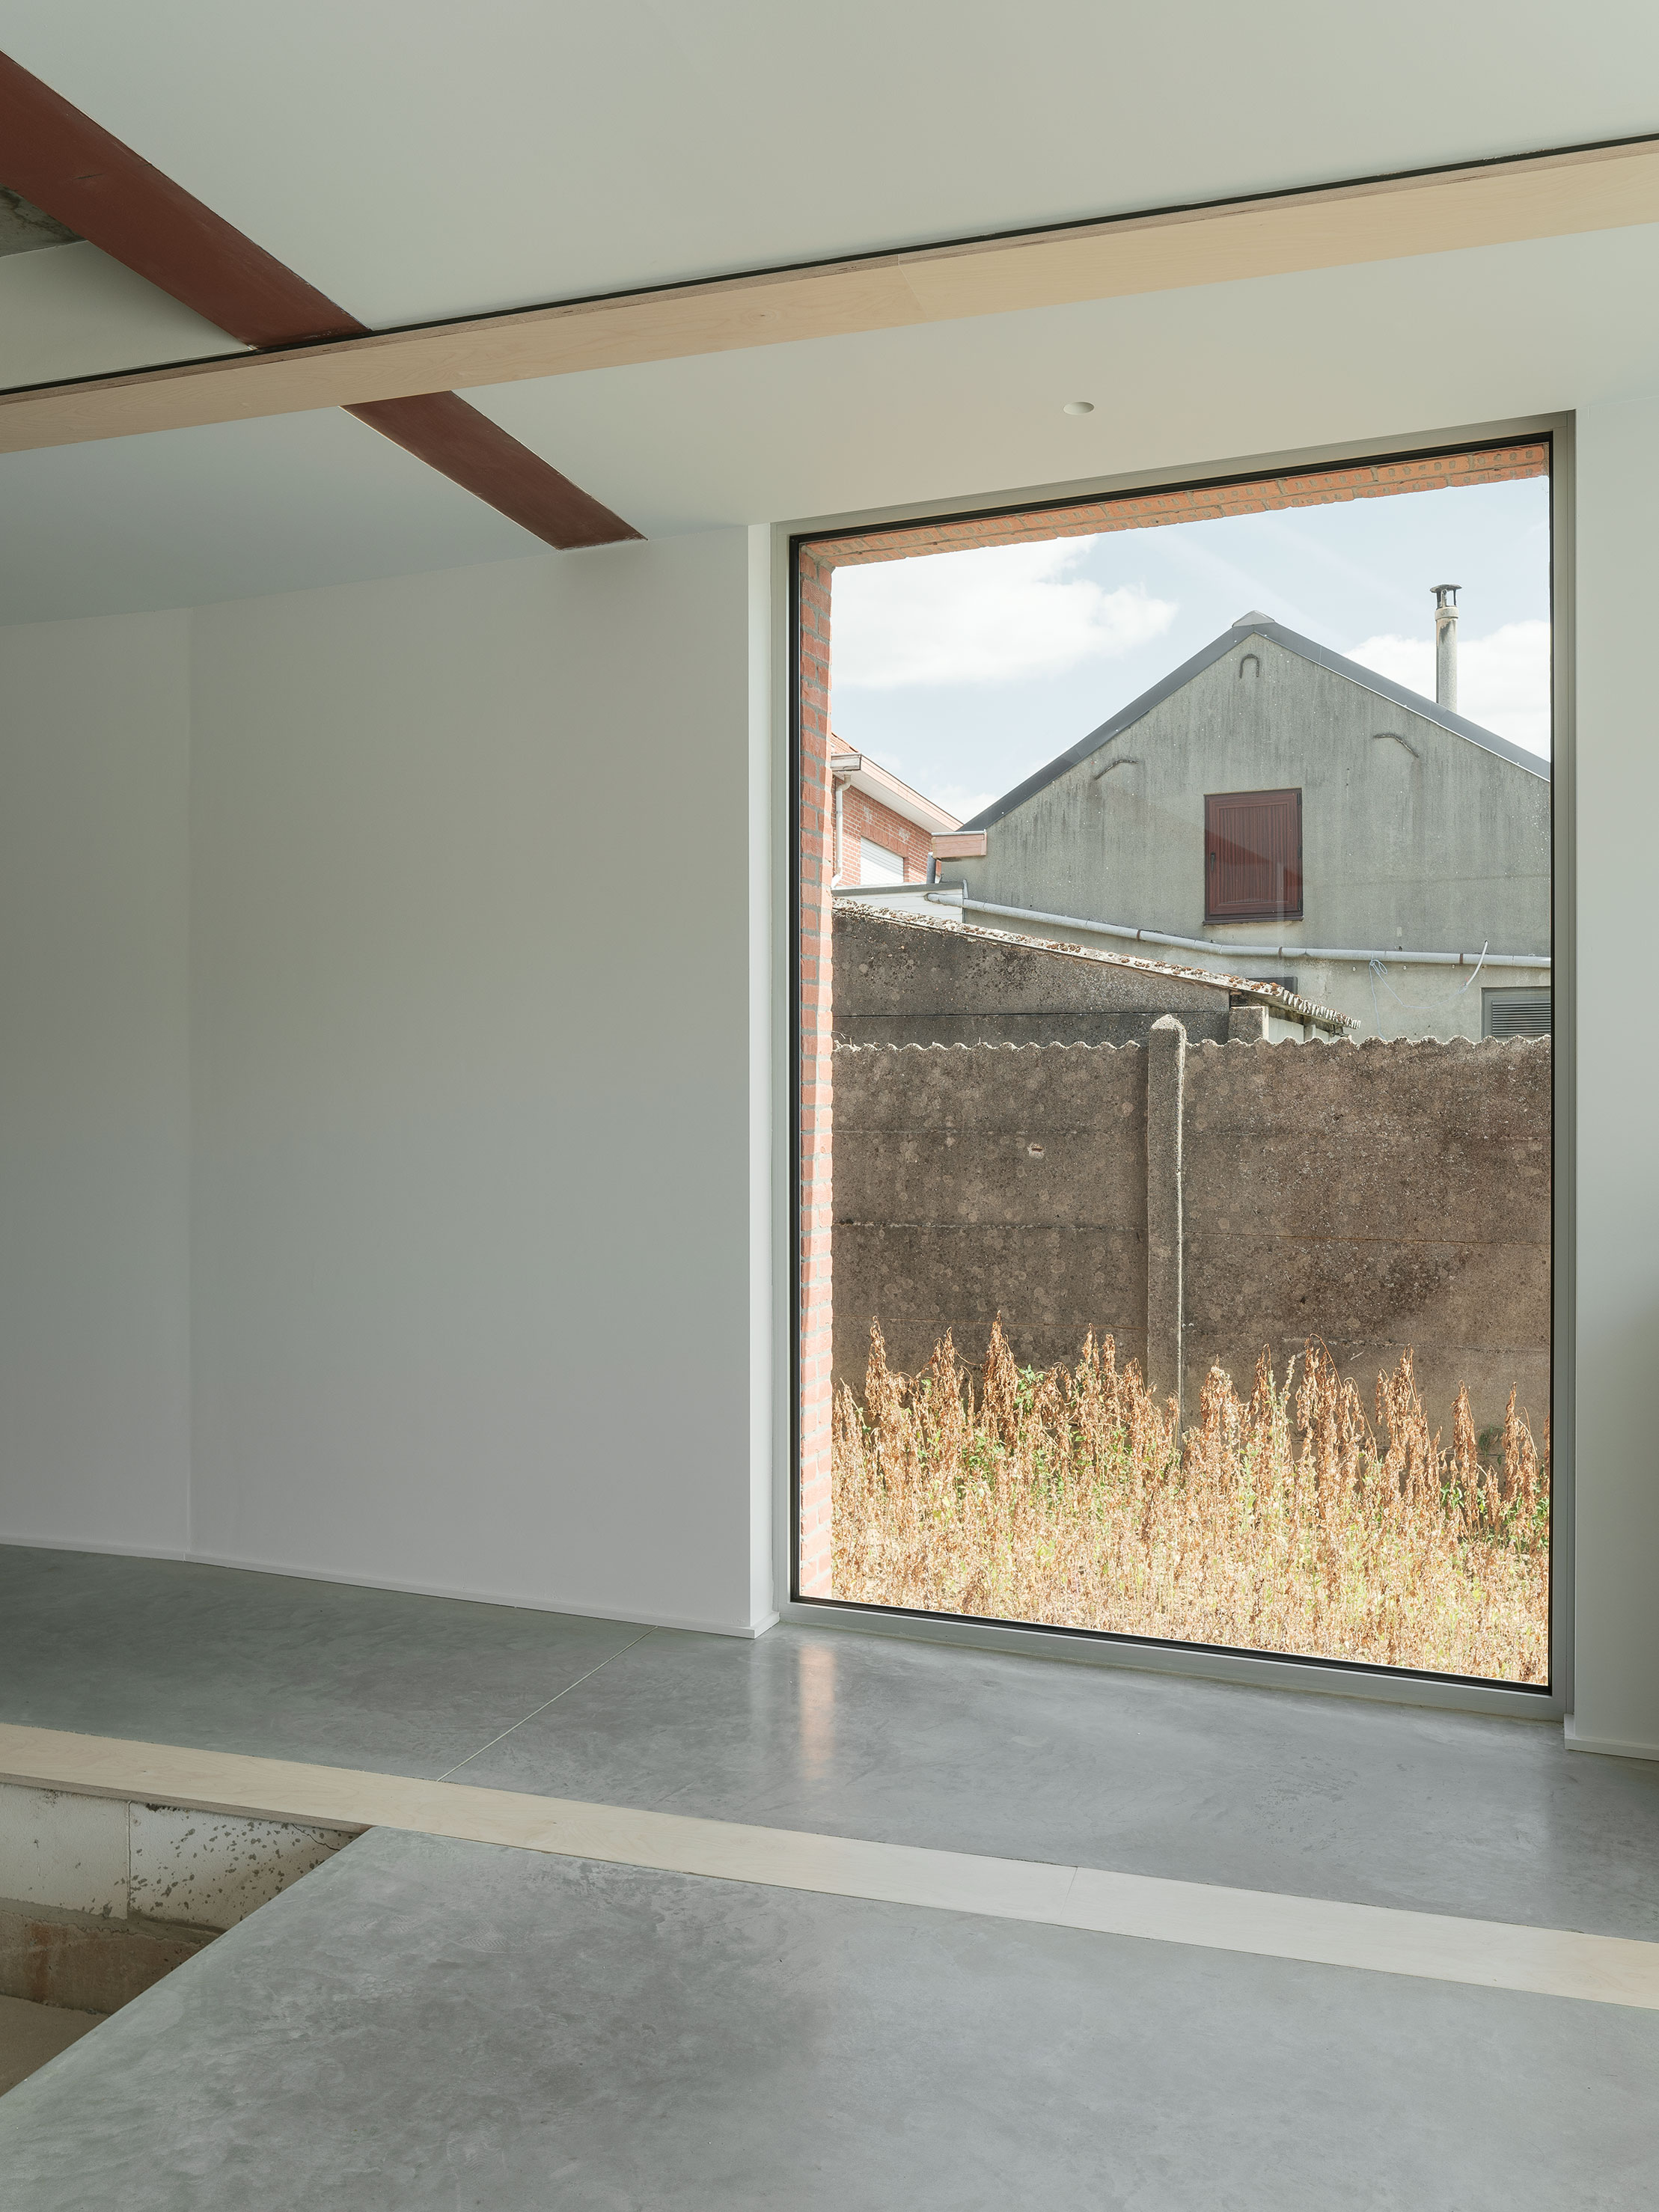
The brick envelope is interrupted by generous glazed surfaces and a concrete canopy that extends beyond the building volume, creating a sheltered transition between inside and outside. Towards the garden, large windows open the living spaces to the surrounding landscape, while the upper floor offers more selectively framed views.
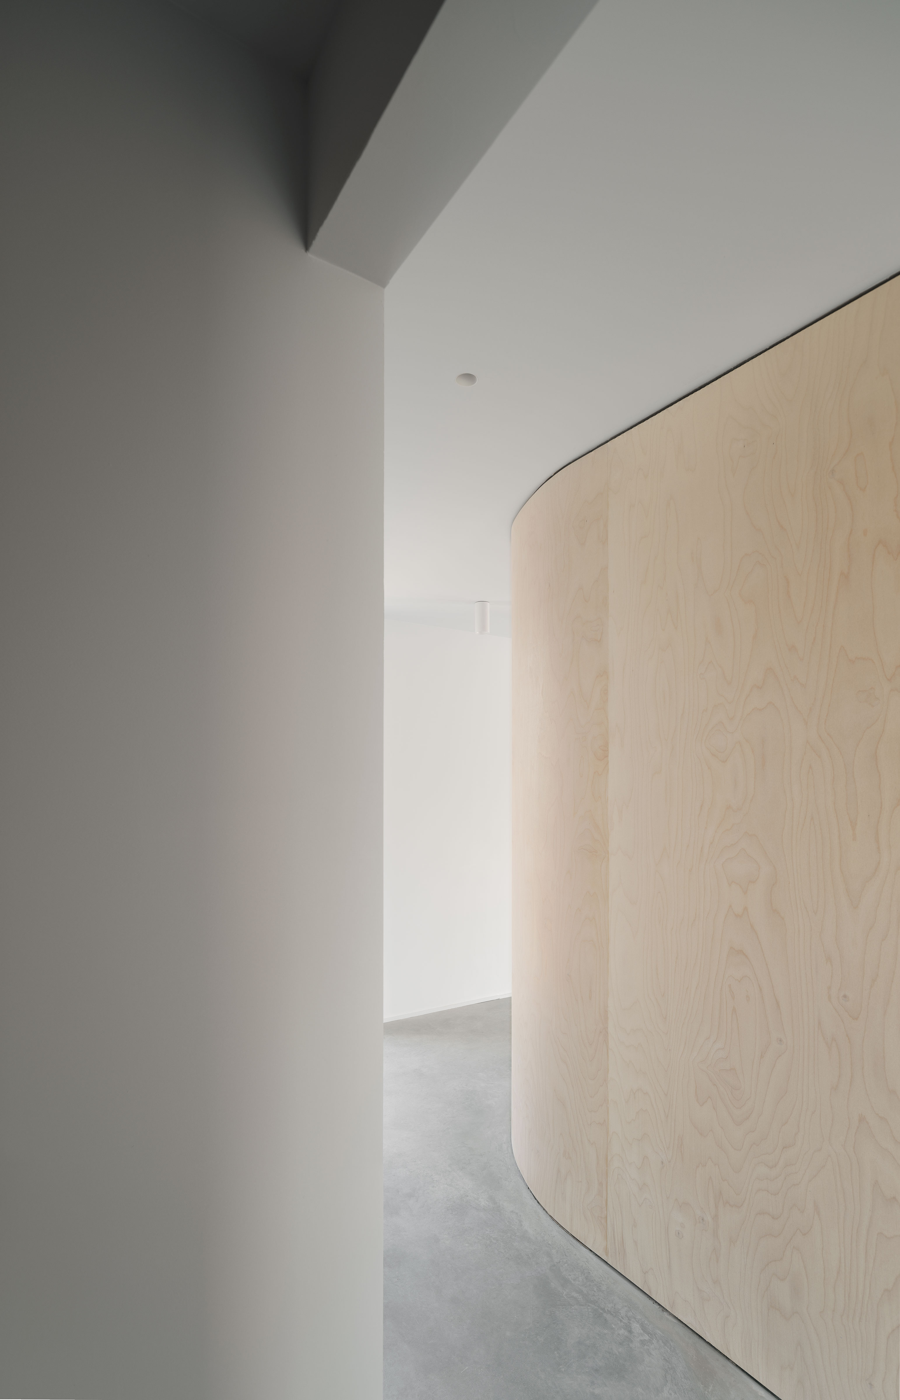
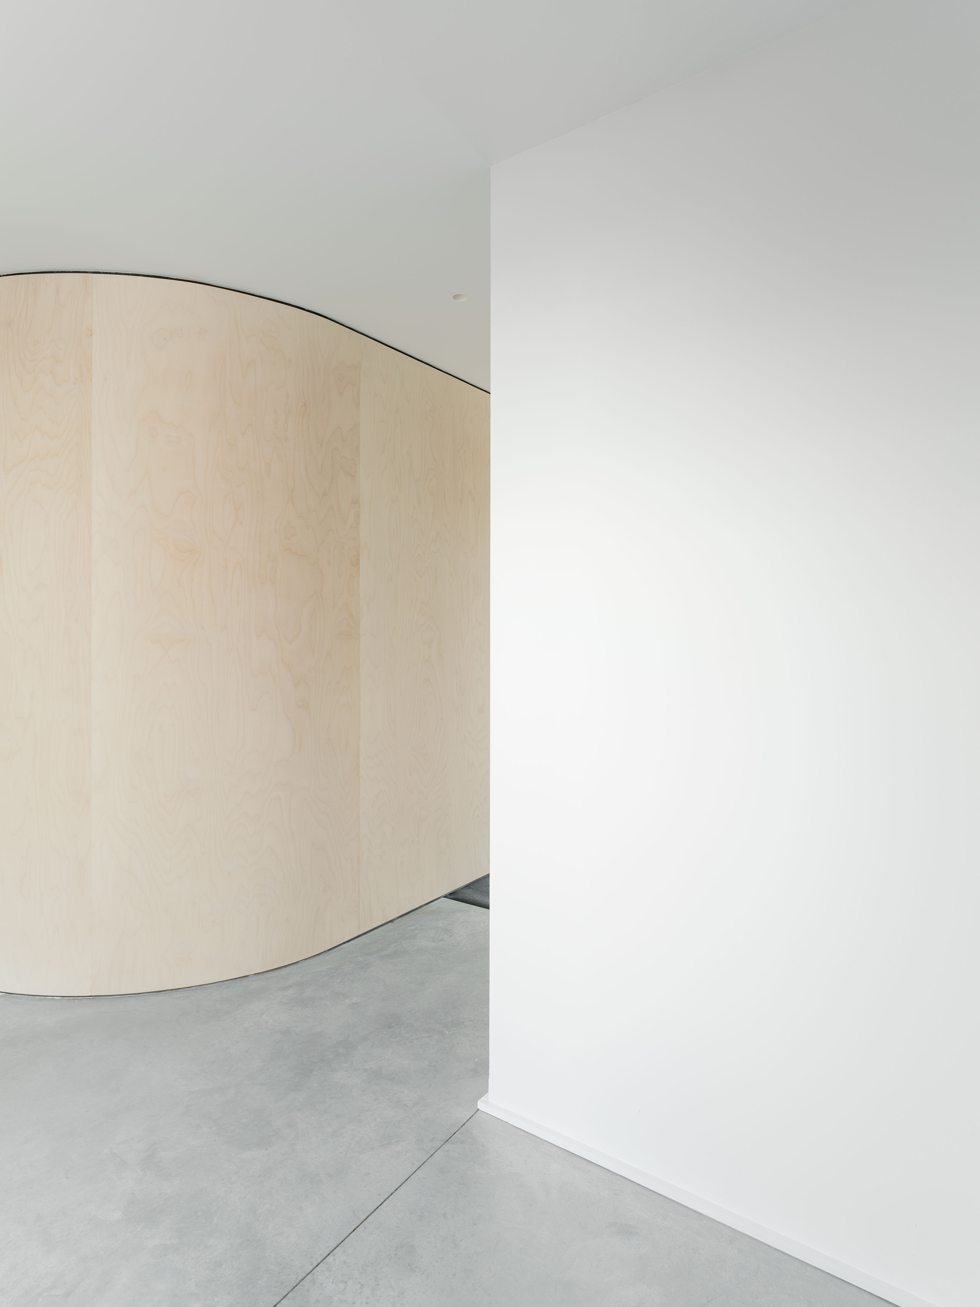
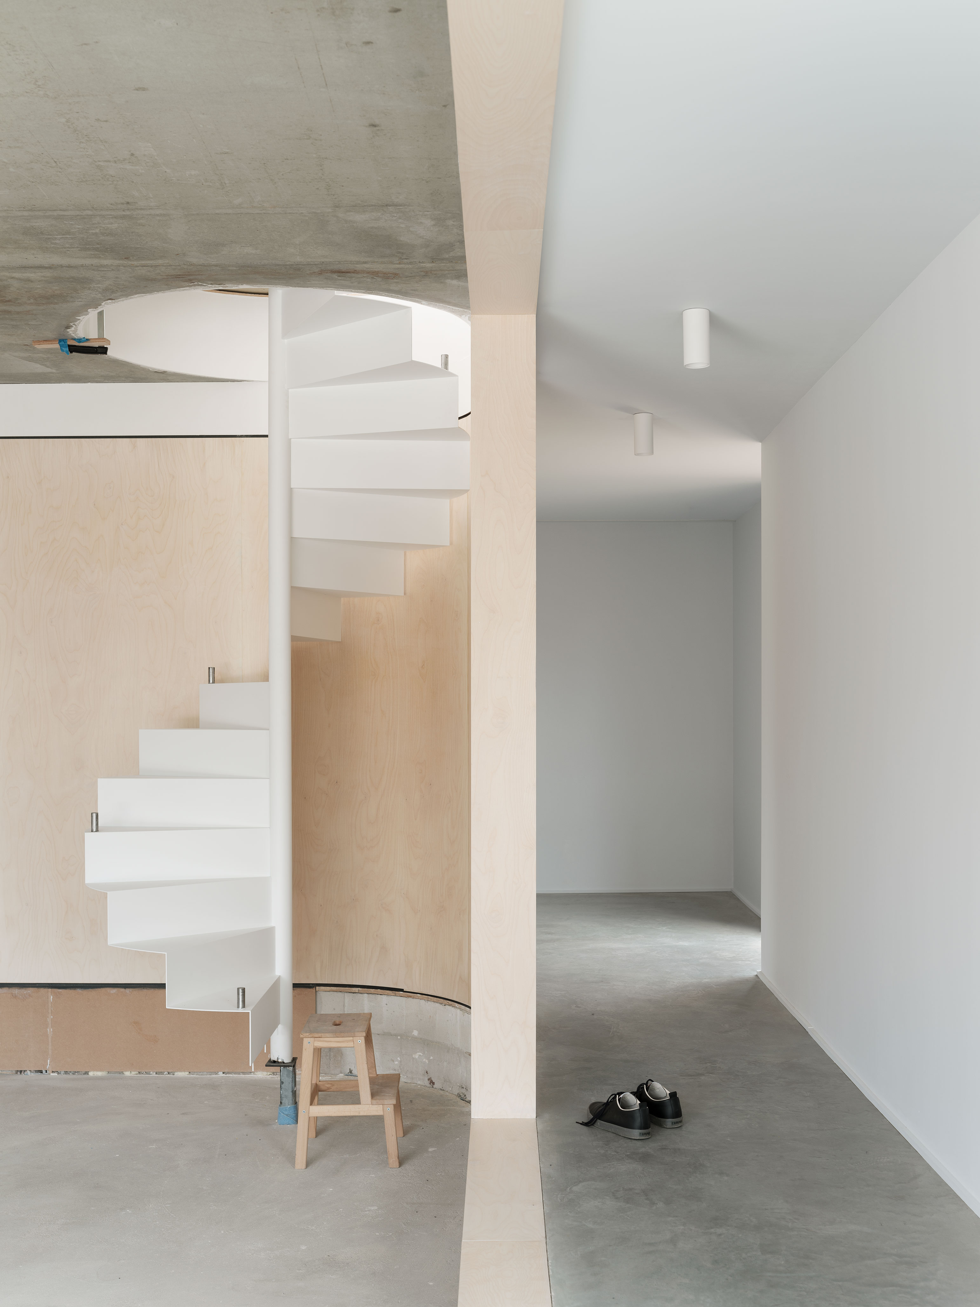
Inside, a different geometric language emerges. Curved plywood partitions introduce a softer spatial organisation within the otherwise orthogonal architecture. Rather than merely dividing rooms, these elements shape circulation and create a continuous spatial experience. A white spiral staircase acts as a sculptural element, connecting the different levels while reinforcing the dialogue between curved and rectilinear geometries.
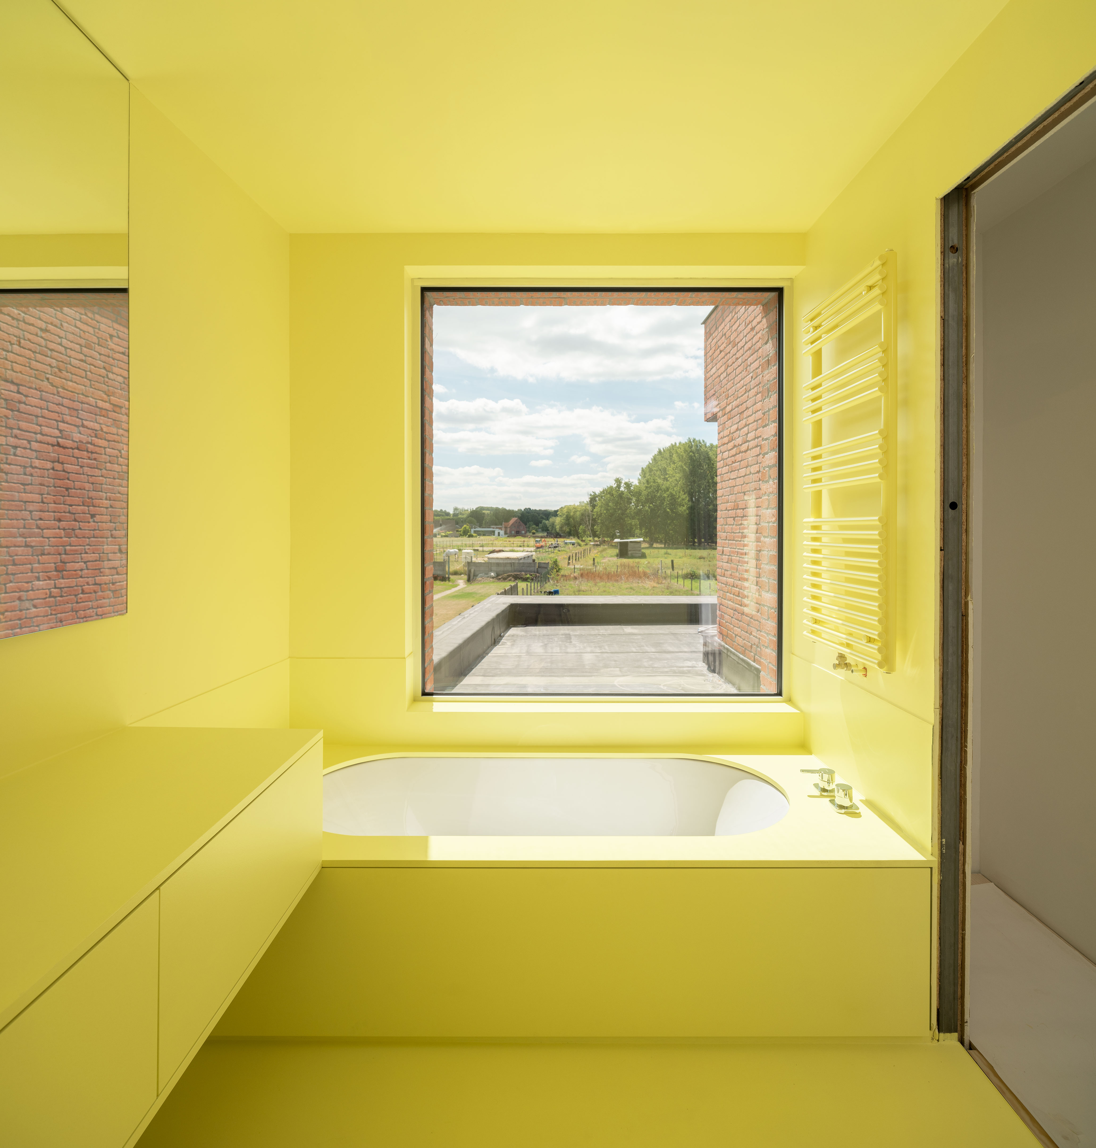
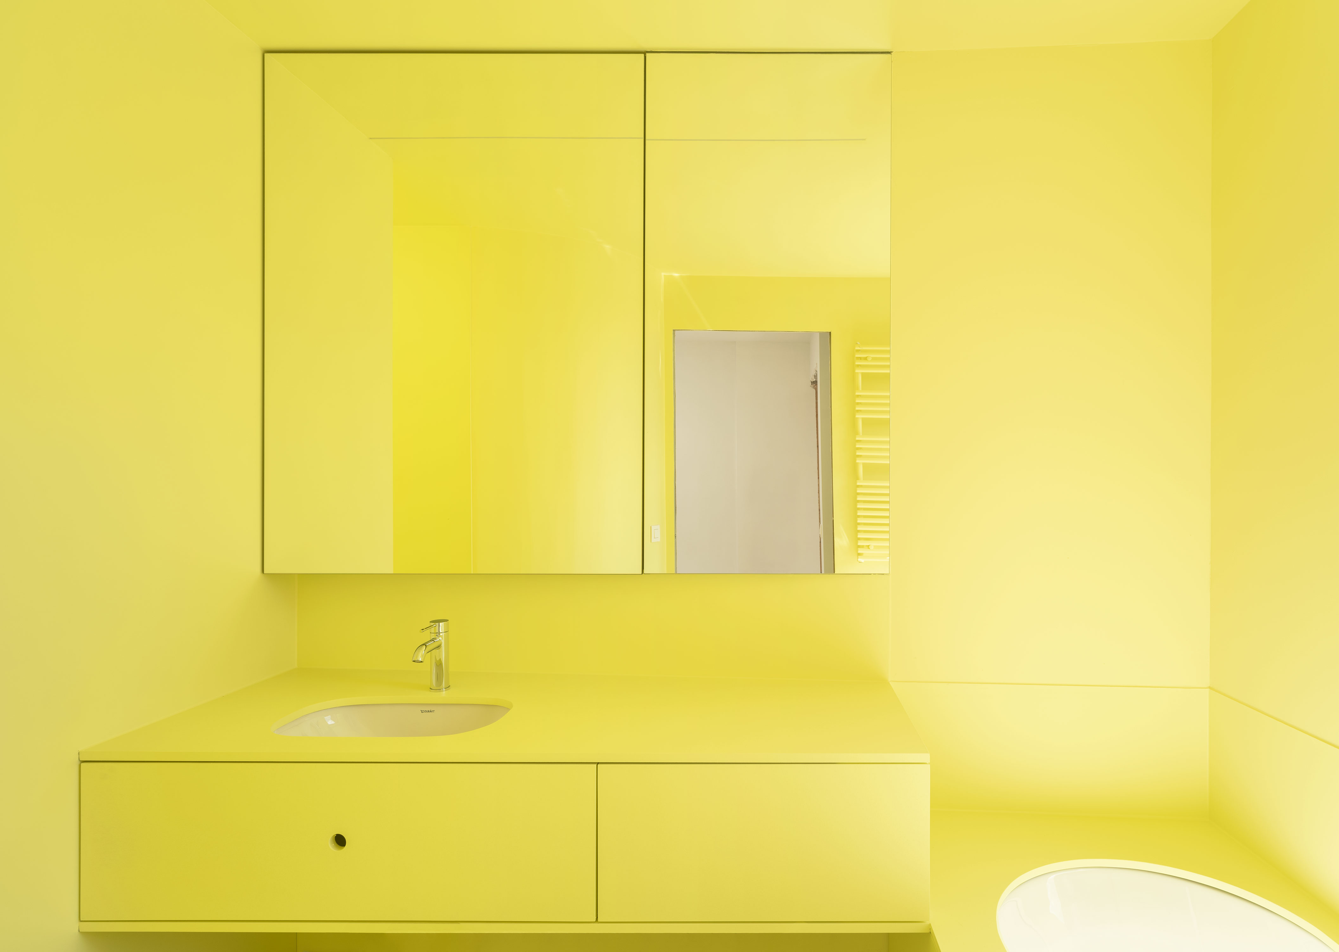
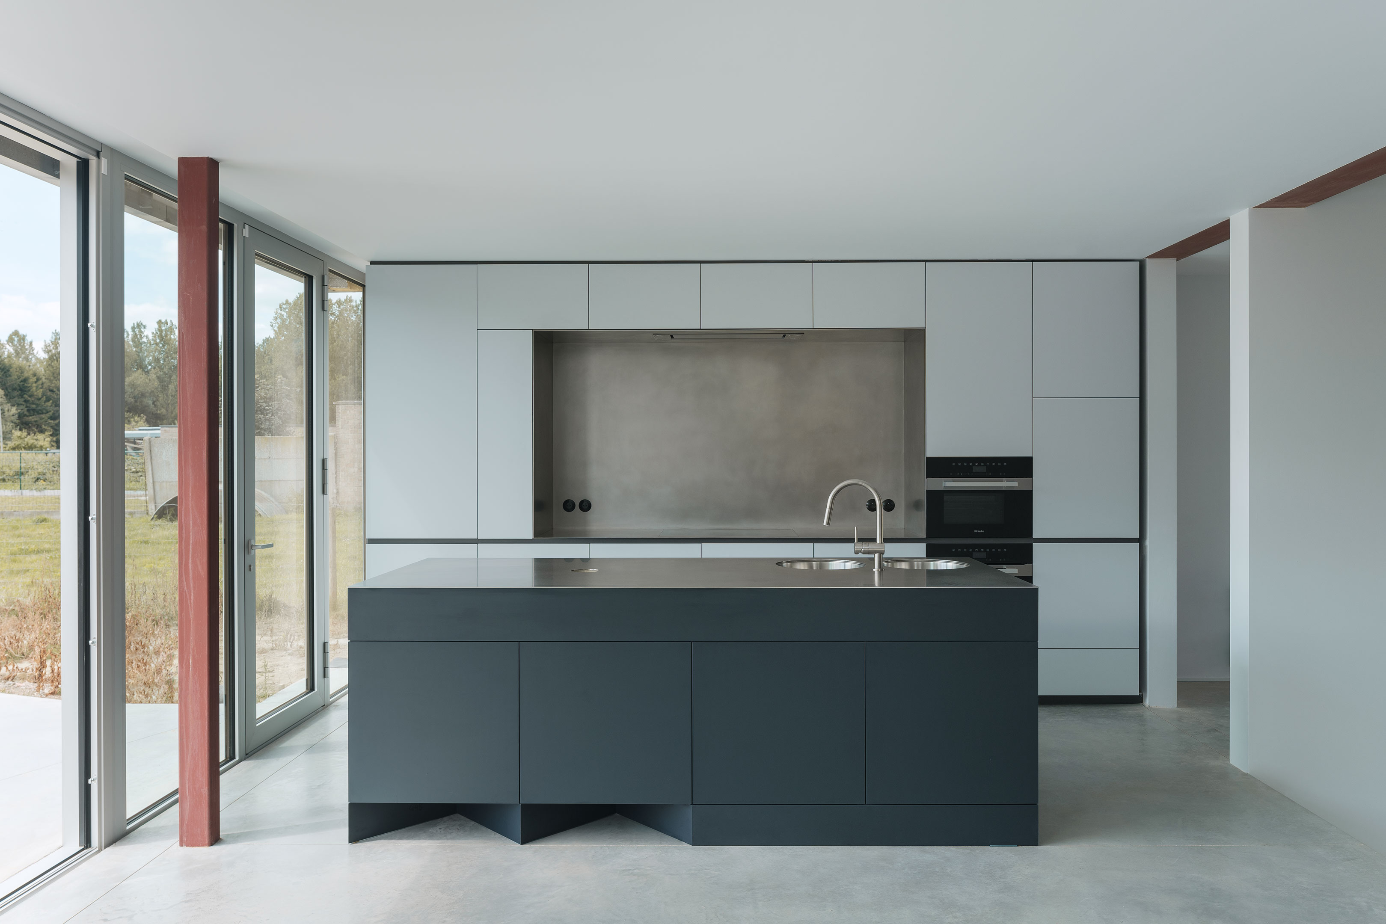
The material palette is deliberately restrained. Concrete floors, pale plywood and white surfaces provide a neutral background, punctuated by the darker tones of the kitchen. Elsewhere, colour is introduced more radically, with a bathroom conceived as an entirely yellow interior, transforming an otherwise functional space into a distinct spatial experience.
The project explores the relationship between architectural form and interior organisation, allowing two seemingly contrasting geometric languages to coexist within a coherent whole.
Rillaar(BE)
2024
Private
A newly built freestanding house