KAPELI — An apartment building
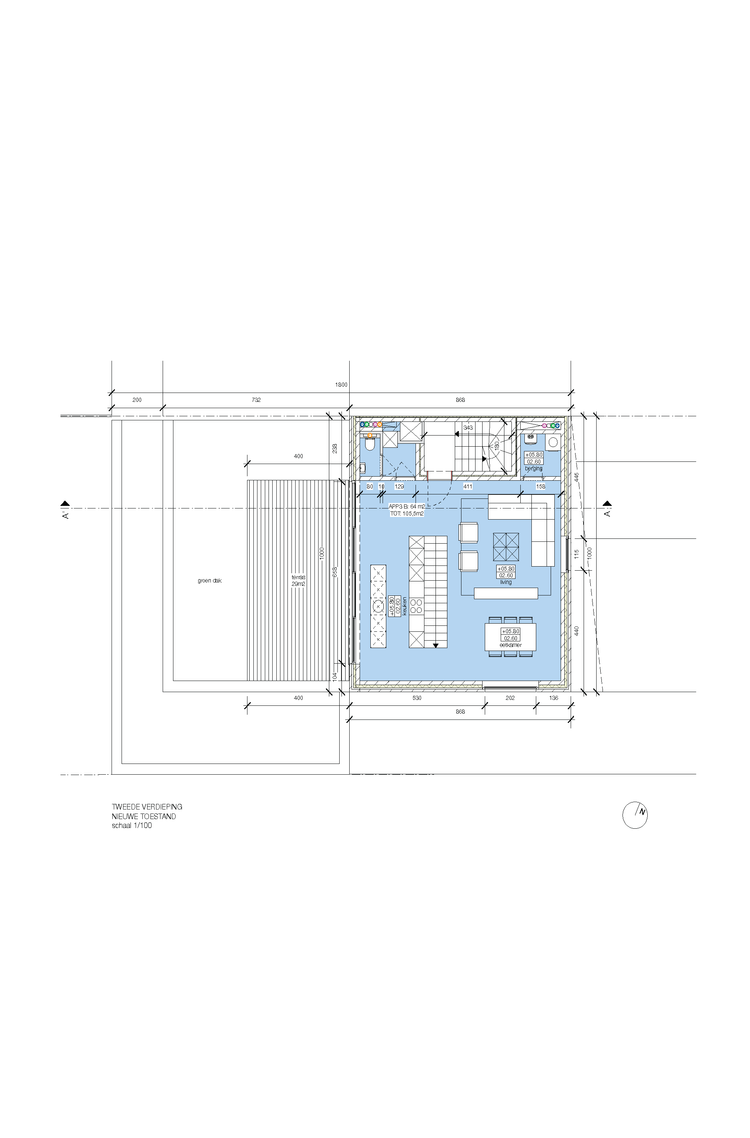
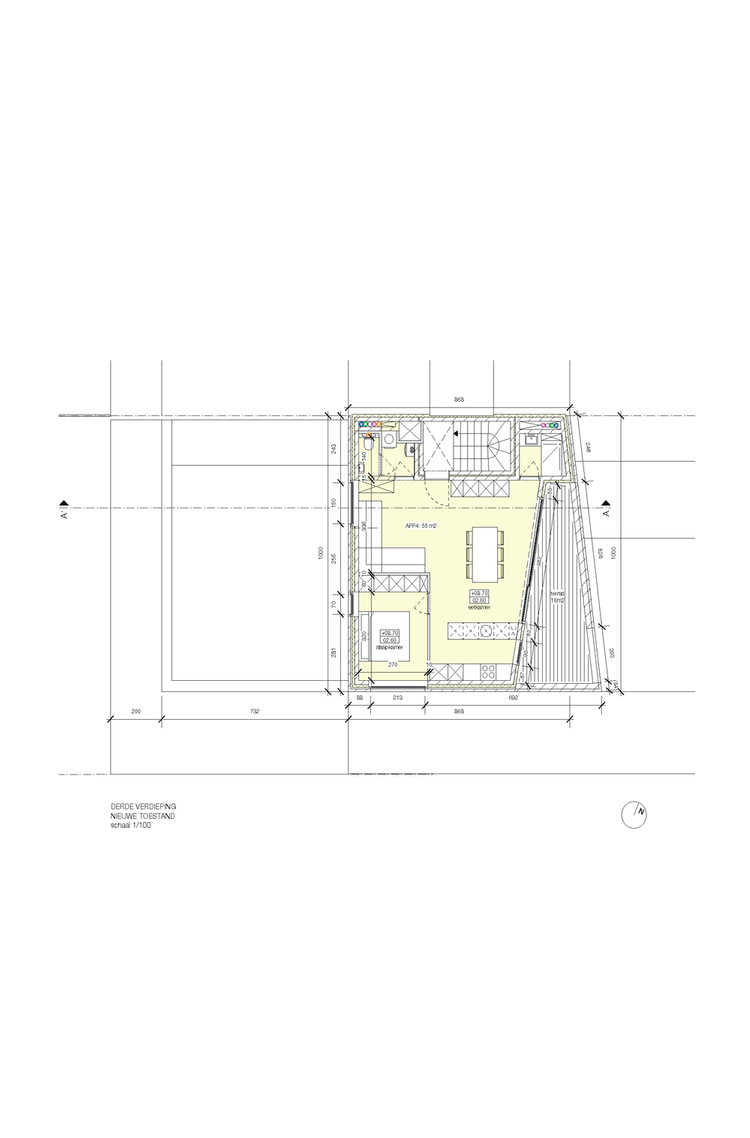
KAPELI is a residential building comprising four apartments in Antwerp. The project explores how spatial quality can be achieved within the constraints of urban planning regulations. Rather than treating these restrictions as limitations, they become a starting point for developing a distinct architectural volume.
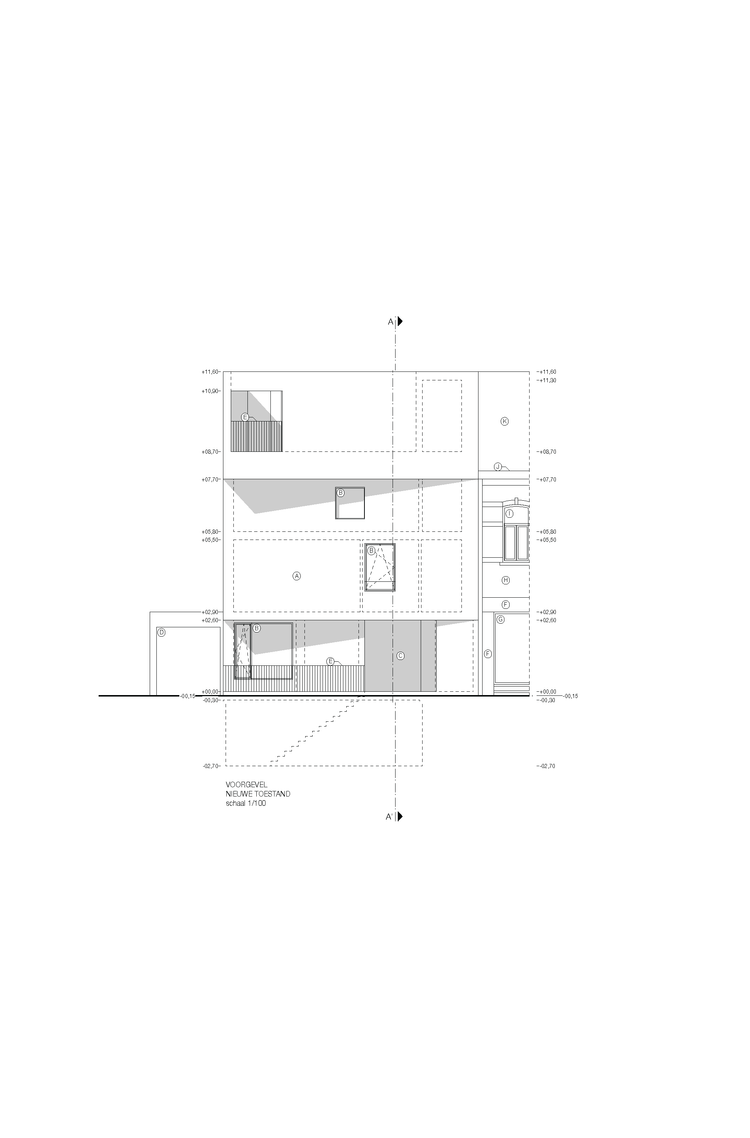
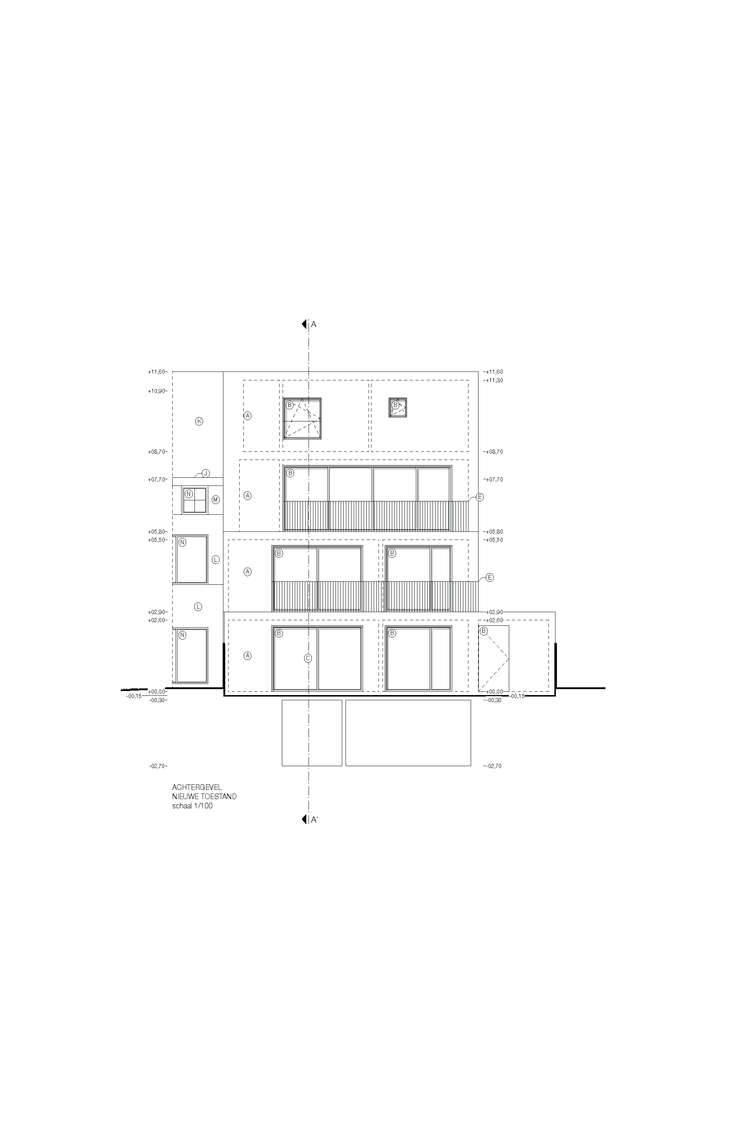
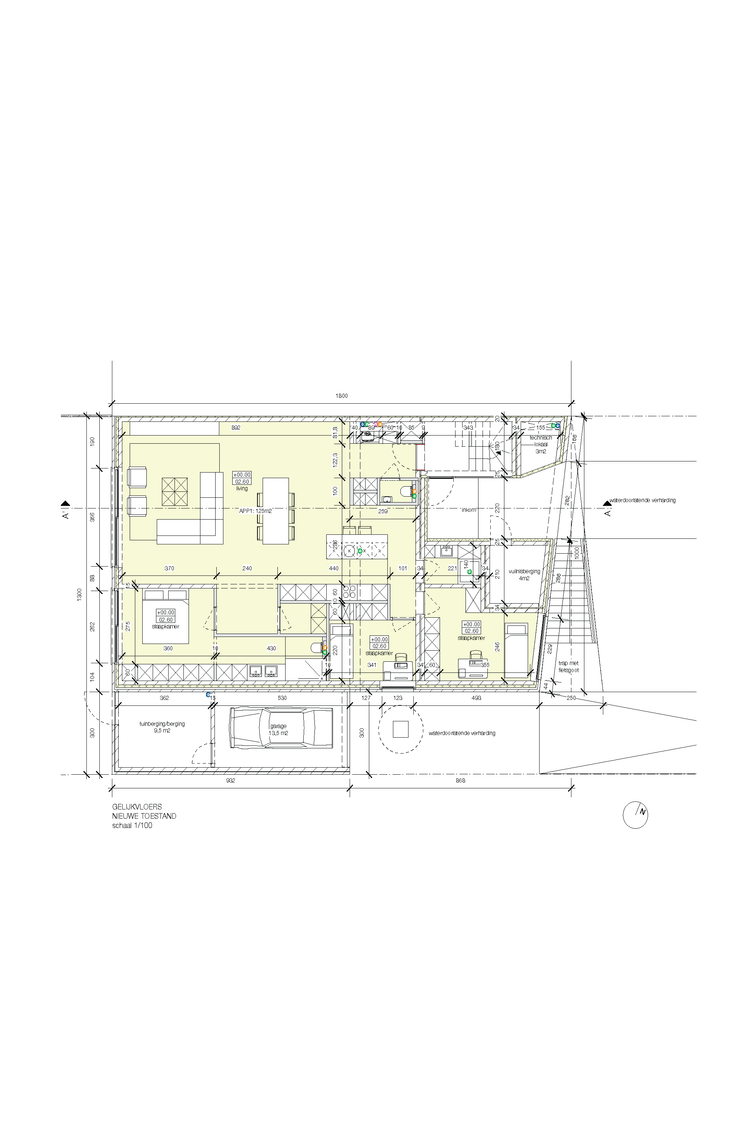
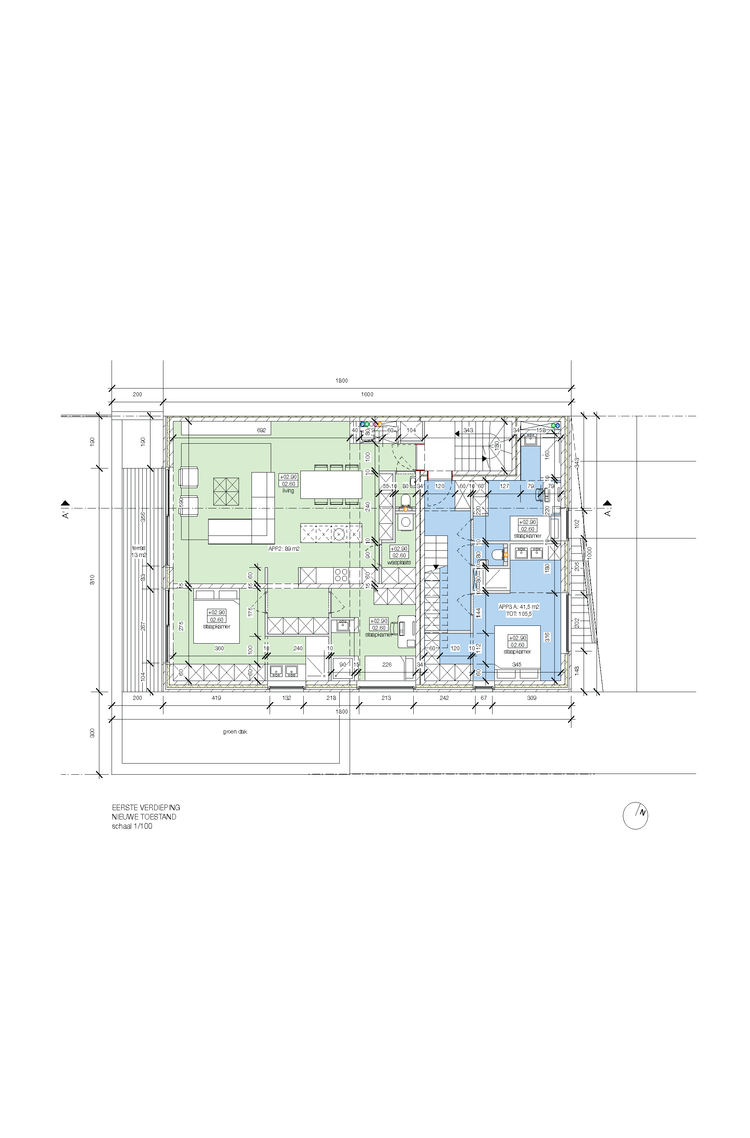
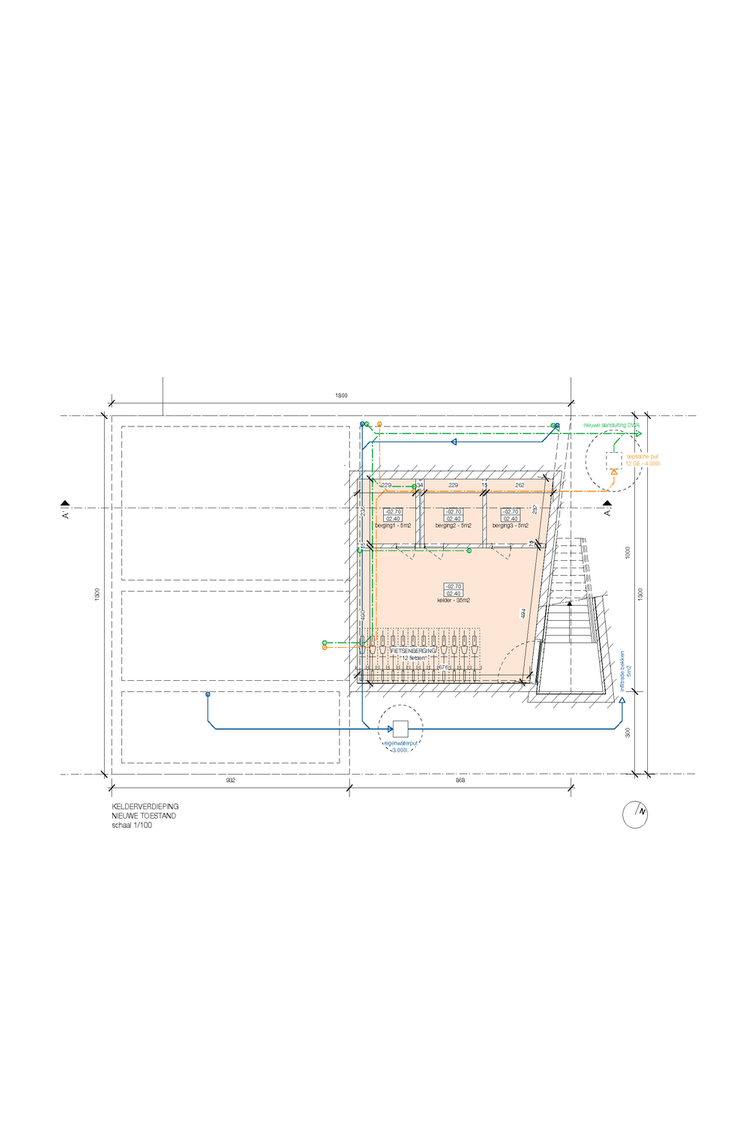
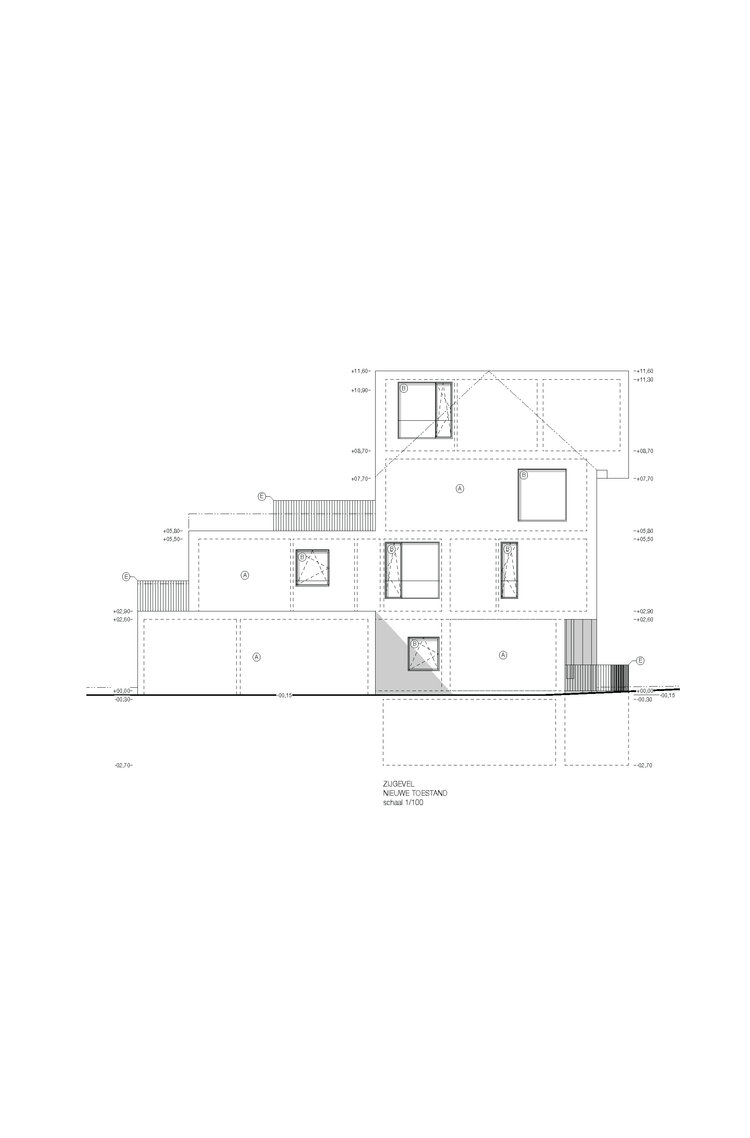
Through the careful arrangement and stacking of the four dwellings, each apartment benefits from natural daylight and open views. The building's folded façade articulates its volume within the existing streetscape, while simultaneously creating a sheltered entrance for bicycles leading to the basement. This gesture gives the façade both a spatial and a functional role.
A single material extends across the entire façade, reinforcing the clarity of the building's geometry. Its restrained material expression contrasts with the complexity of the folded volume, establishing a sense of coherence within the heterogeneous urban context.
The project demonstrates how a compact residential programme can generate a distinct architectural identity through the interplay of spatial organisation, volumetric articulation and material continuity.
Antwerp (BE)
2020
Apartment building with four residential units